
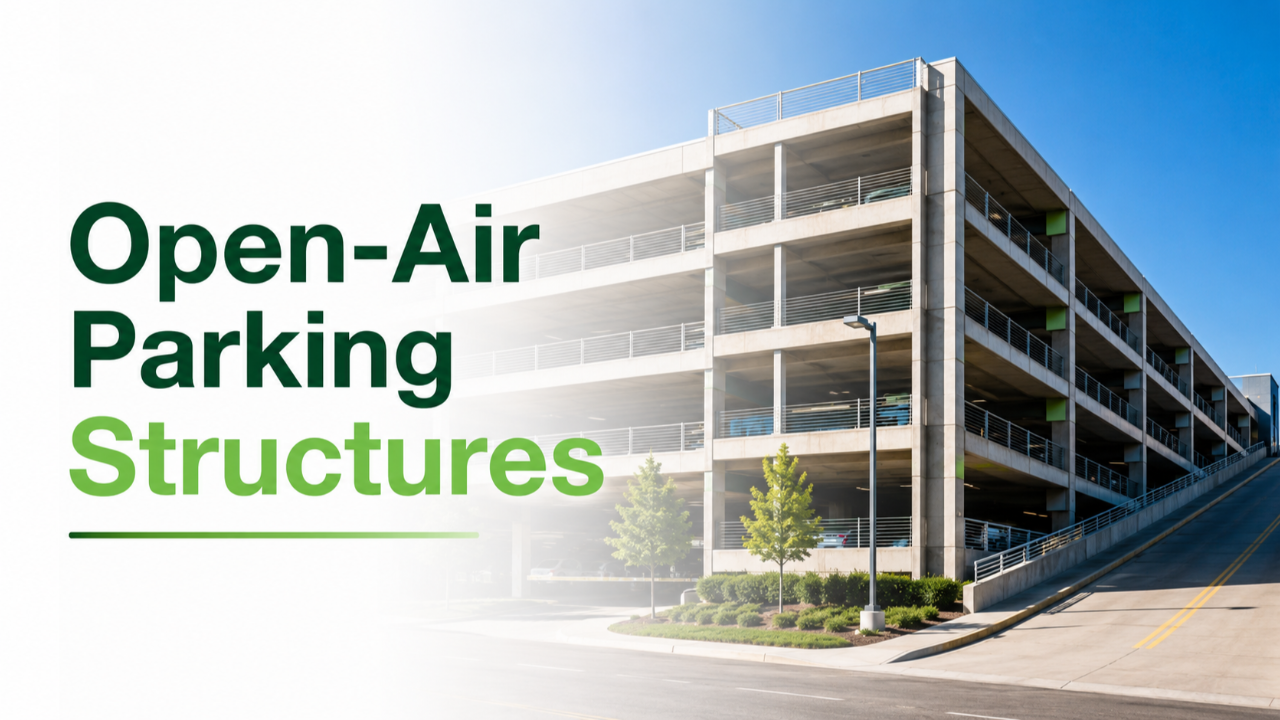
Open-Air Parking Structures: Why the IRS Says 39 Years
Sep 01, 2026A surface parking lot and a multi-level open-air parking structure may serve the same basic purpose, but that does not mean they receive the same depreciation treatment. That distinction matters because surface parking lots can fall within 15-year land improvements, while the IRS position is that a stand-alone open-air parking structure is a building recovered as 39-year nonresidential real property. The 2025 IRS Cost Segregation Audit Technique Guide addresses this issue directly and explains why the physical structure and function of the asset matter. For investors, the broader lesson is important: asset classification should follow what was actually constructed and how it functions, not simply the label attached to it.
Wondering how much tax you could save with cost segregation? Let’s find out. Schedule a Cost Segregation Strategy Call today.
Key Takeaways
- Understand why a parking lot and parking structure are different assets.
- See how the appearance and function tests apply to open-air garages.
- Learn why the classification can change the recovery period from 15 to 39 years.
- Recognize the physical features engineers evaluate in real parking structures.
- Know what documentation investors should preserve before classification.
- See how the classification changes depreciation timing in an illustrative example.
- Remember why engineering facts come before depreciation assumptions.
A Parking Structure Is Not a Stacked Parking Lot
The easiest way to understand this issue is to separate two assets that investors may casually describe with the same word: parking.
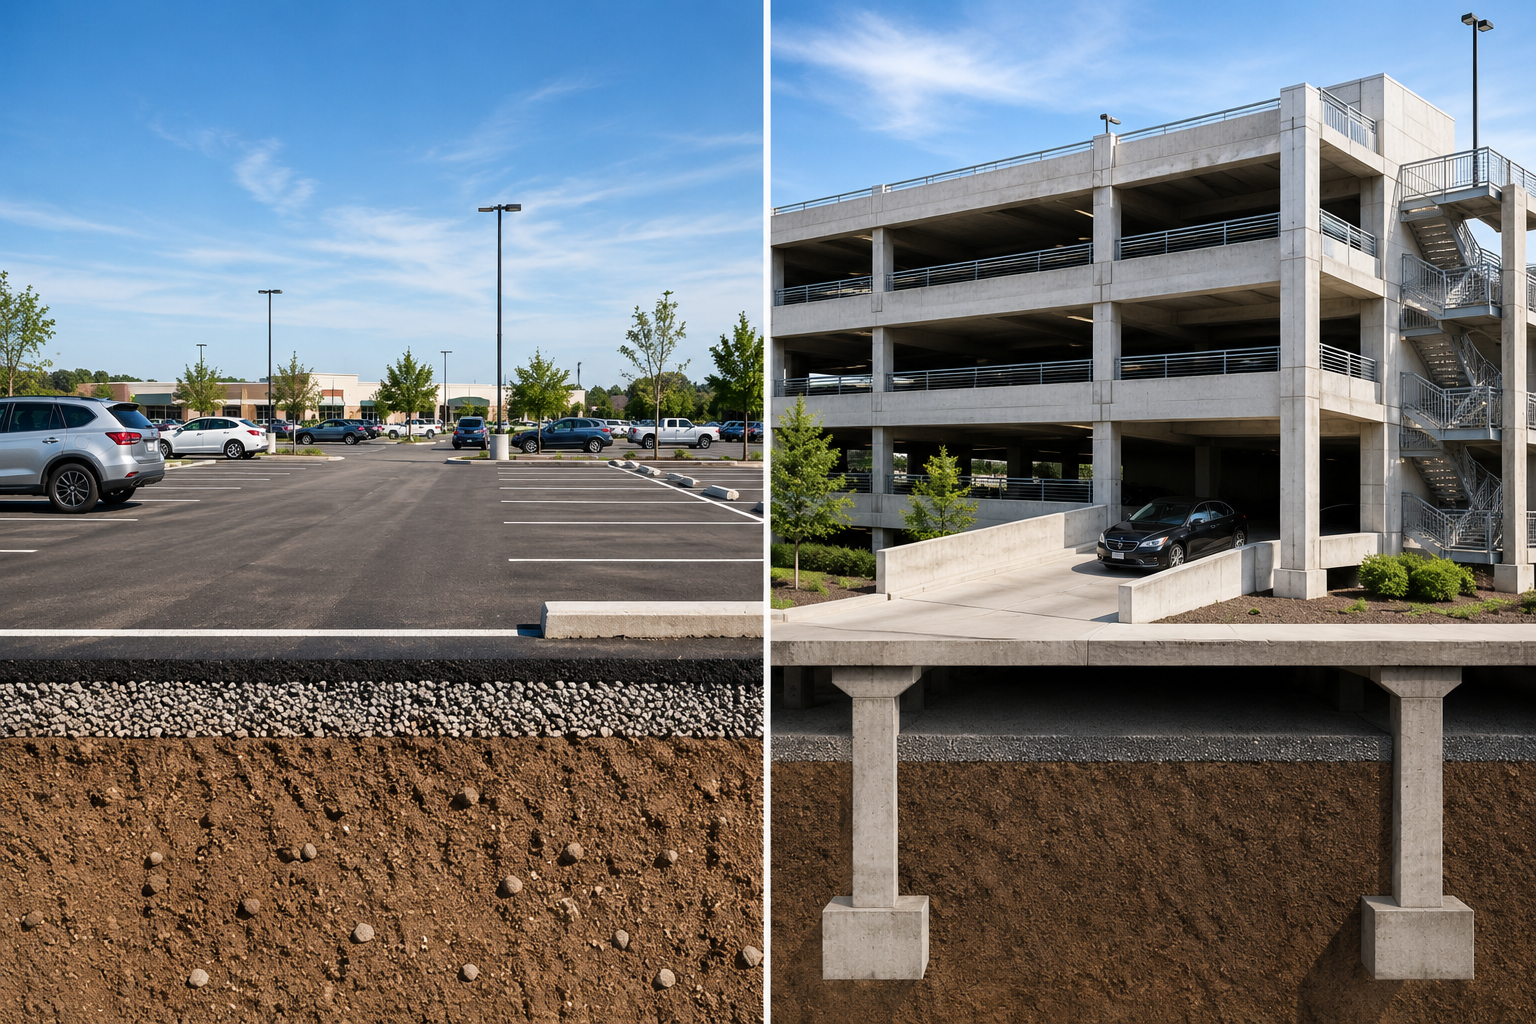
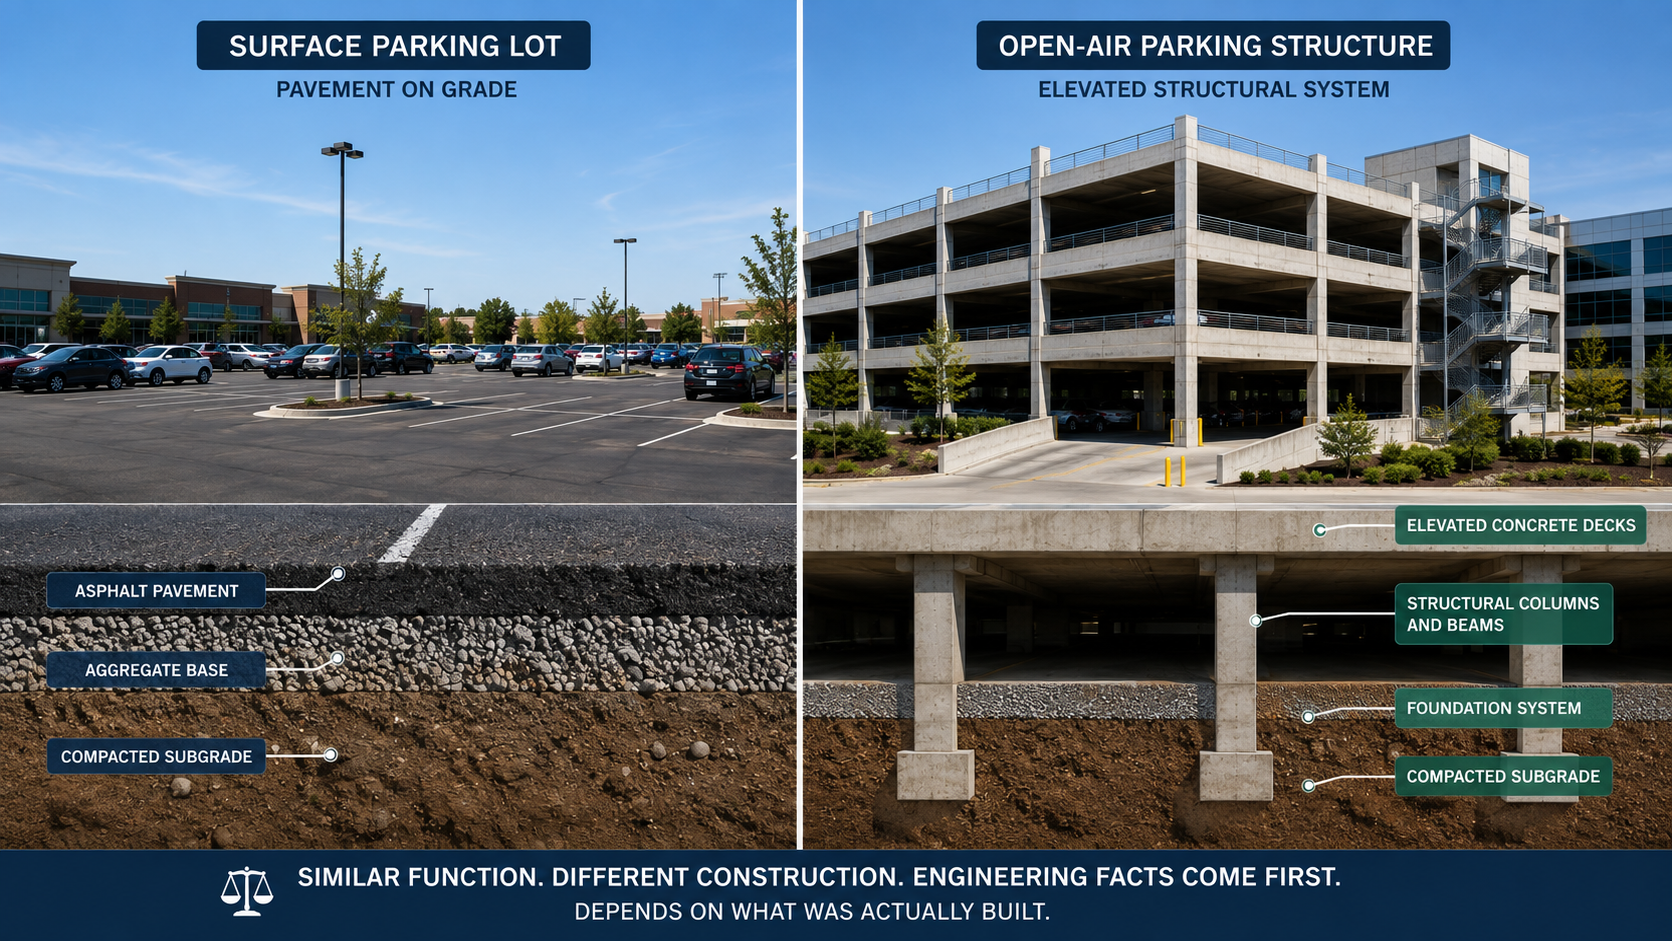
A surface parking lot is generally a grade-level improvement made of asphalt, concrete, brick, stone, or similar material. The ATG identifies grade-level surface parking, along with items such as bumper blocks, curbs, striping, landscape islands, perimeter fences, sidewalks, and certain traffic-control systems, within Asset Class 00.3. That treatment can place those costs within 15-year land improvements.
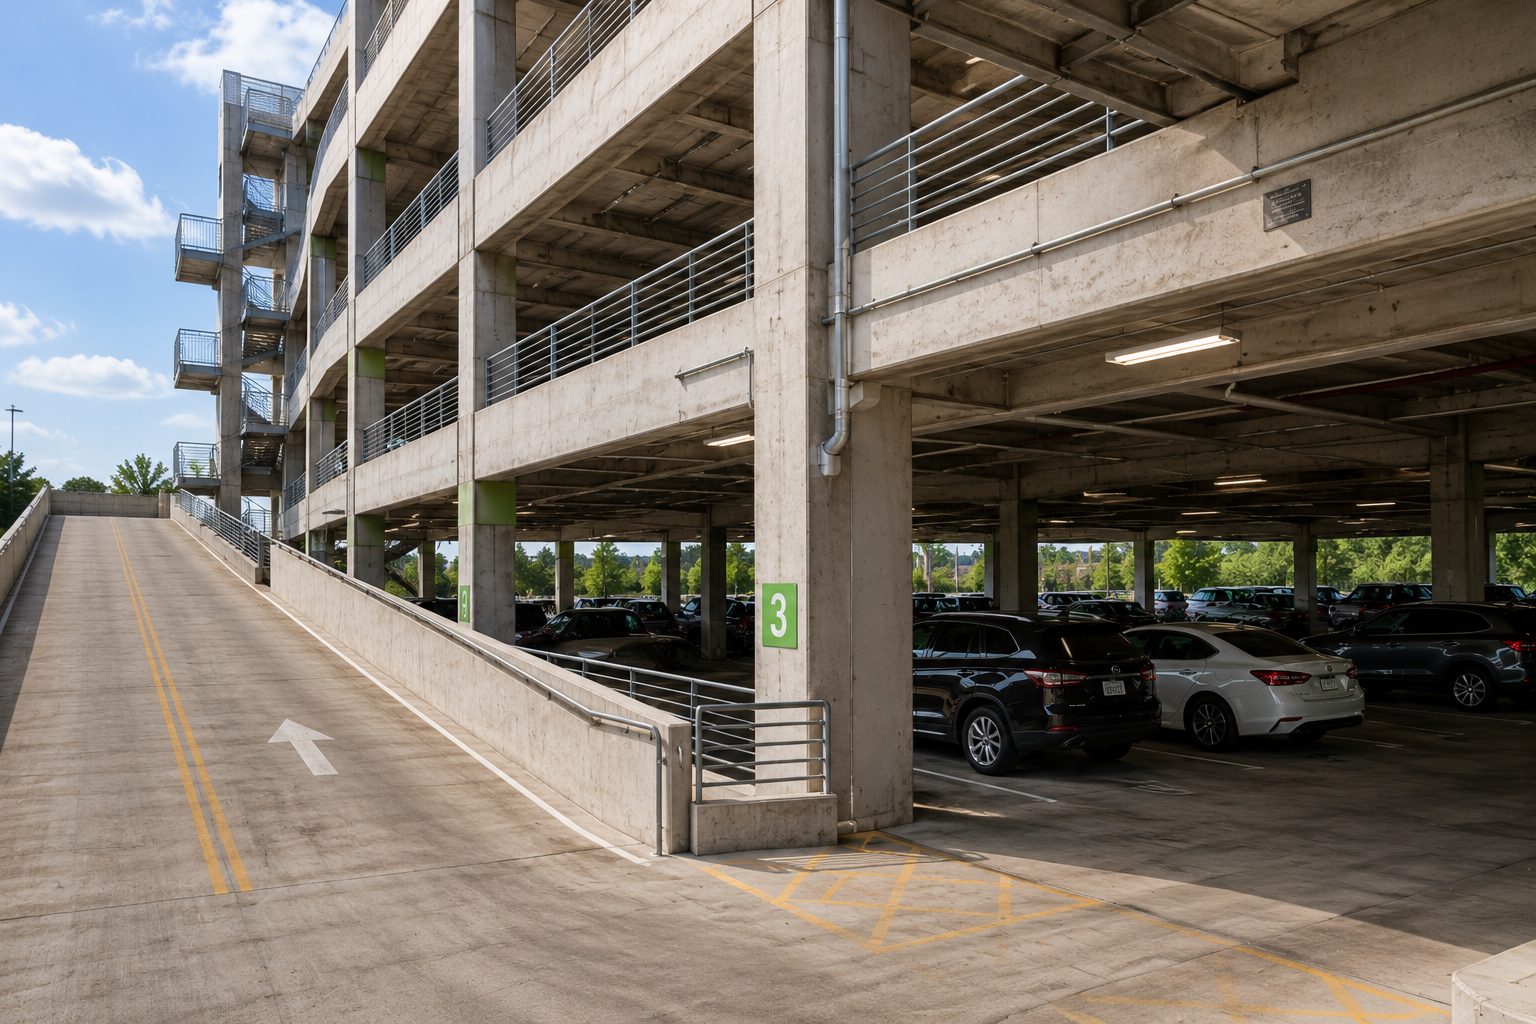
A stand-alone open-air parking structure is physically different. The ATG describes these structures as typically having multiple parking levels connected by ramps. They commonly contain foundations, concrete decks, steel-reinforced concrete columns, partial walls, ramps, wheel stops, bollards, guardrails, stairwells, elevators, lighting, security systems, and sometimes fire-protection systems.
Those engineering facts matter.
This is consistent with a broader principle behind engineering asset classification: the name of an asset does not determine its depreciation treatment. Its construction, function, relationship to the property, documentation, and established tax treatment all have to be considered.
The IRS and taxpayers agree on one important point addressed by the ATG: stand-alone open-air parking structures are inherently permanent. The dispute discussed in the guide is whether that inherently permanent structure should be treated as a land improvement or as a building.
That distinction is where the 15-year versus 39-year question begins.
How the IRS Analyzes an Open-Air Parking Structure
The taxpayer position described in the ATG is that a stand-alone open-air parking structure can be treated as a land improvement with a 15-year recovery period. The IRS position is that the structure is a building with a 39-year recovery period under the general depreciation system.
Why?
Asset Class 00.3 covers depreciable improvements directly to or added to land, but the ATG notes an important exclusion: buildings and structural components as defined under Treas. Reg. § 1.48-1(e) are not included. In other words, if the parking structure is a building, the land-improvement argument stops there.
The ATG explains the building analysis through two concepts: the appearance test and the function test.
The appearance test looks at the physical nature of the structure. A building is generally described as a structure or edifice enclosing space within its walls and usually covered by a roof. The ATG notes that courts have interpreted this language as an appearance test.
Taxpayers have argued that open-air parking structures fail this test because their walls may be partial, they are open to weather, and they may lack some components associated with conventional enclosed buildings.
The IRS takes a different view. Partial exterior walls still separate the parking structure from the surrounding area and enclose vehicles within it. The structure also contains many physical components associated with buildings, including floors, stairs, elevators, electrical systems and, depending on the structure, sprinkler and fire-protection systems.
Then comes the function test.
Treas. Reg. § 1.48-1(e)(1), as discussed in the ATG, identifies providing parking space as one of the functions of a building. The IRS therefore argues that a parking structure does not need to provide office space, manufacturing space, or some other building use to qualify. Providing parking space itself satisfies an expressly identified building function.
This is a good example of why the engineering cost segregation process starts with the physical property and its function rather than a desired depreciation result.
Why the Difference Matters to Investors
The difference between a surface parking lot and a parking structure is not semantic. It can determine whether a major property cost is treated as 15-year land improvements or 39-year nonresidential real property.
The ATG is particularly direct on this issue. It states that Treas. Reg. § 1.48-1(e) includes garages and structures whose purpose is to provide parking space within the definition of a building. The Service's position is therefore that stand-alone open-air parking structures constitute buildings with a 39-year recovery period.
That matters during acquisitions.
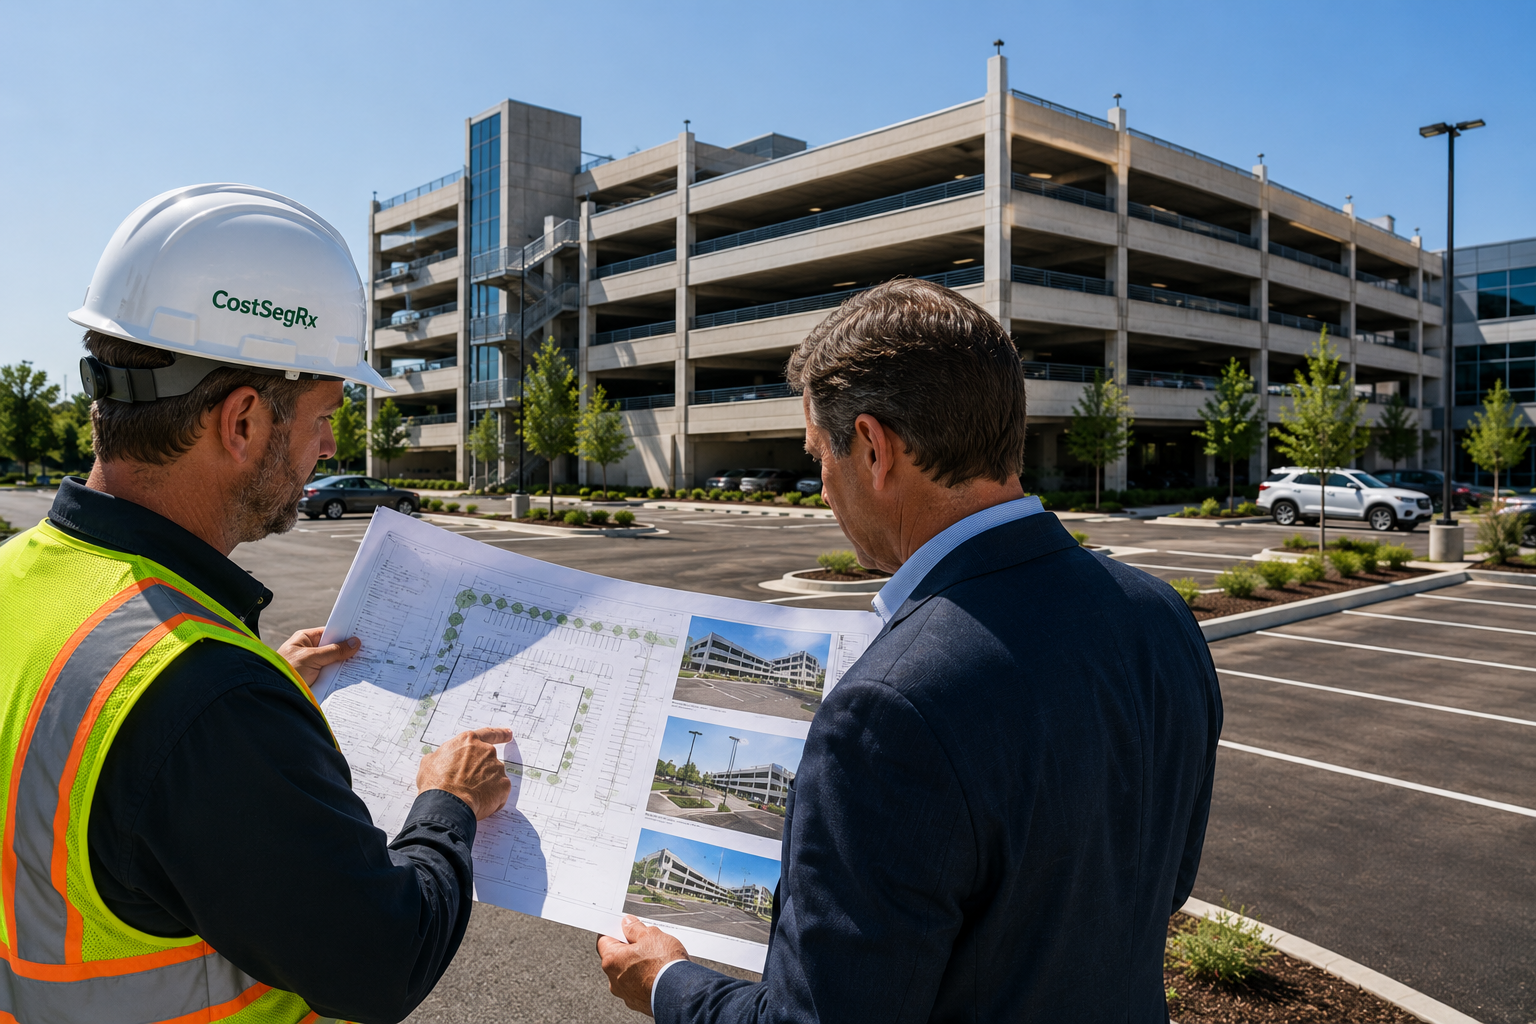
Imagine an investor purchasing a commercial property with a large surface lot, a multi-level parking garage, exterior lighting, landscaping, sidewalks, access-control equipment, and other site infrastructure. Calling the entire area "parking" would tell an engineer very little about how those individual assets should be classified.
Some costs may relate to 15-year land improvements. Others may be building-related. Still others may require separate analysis based on their function and installation.
This is why CostSegRx engineers do not classify a project by contractor category or broad property description. They identify the assets, understand what was constructed, determine what each asset supports, and then apply the relevant classification framework.
The depreciation class should be the result of that analysis, not the starting assumption.
What Engineers Actually See in a Parking Structure
Walk through a multi-level parking structure and the difference from a surface parking lot becomes obvious.
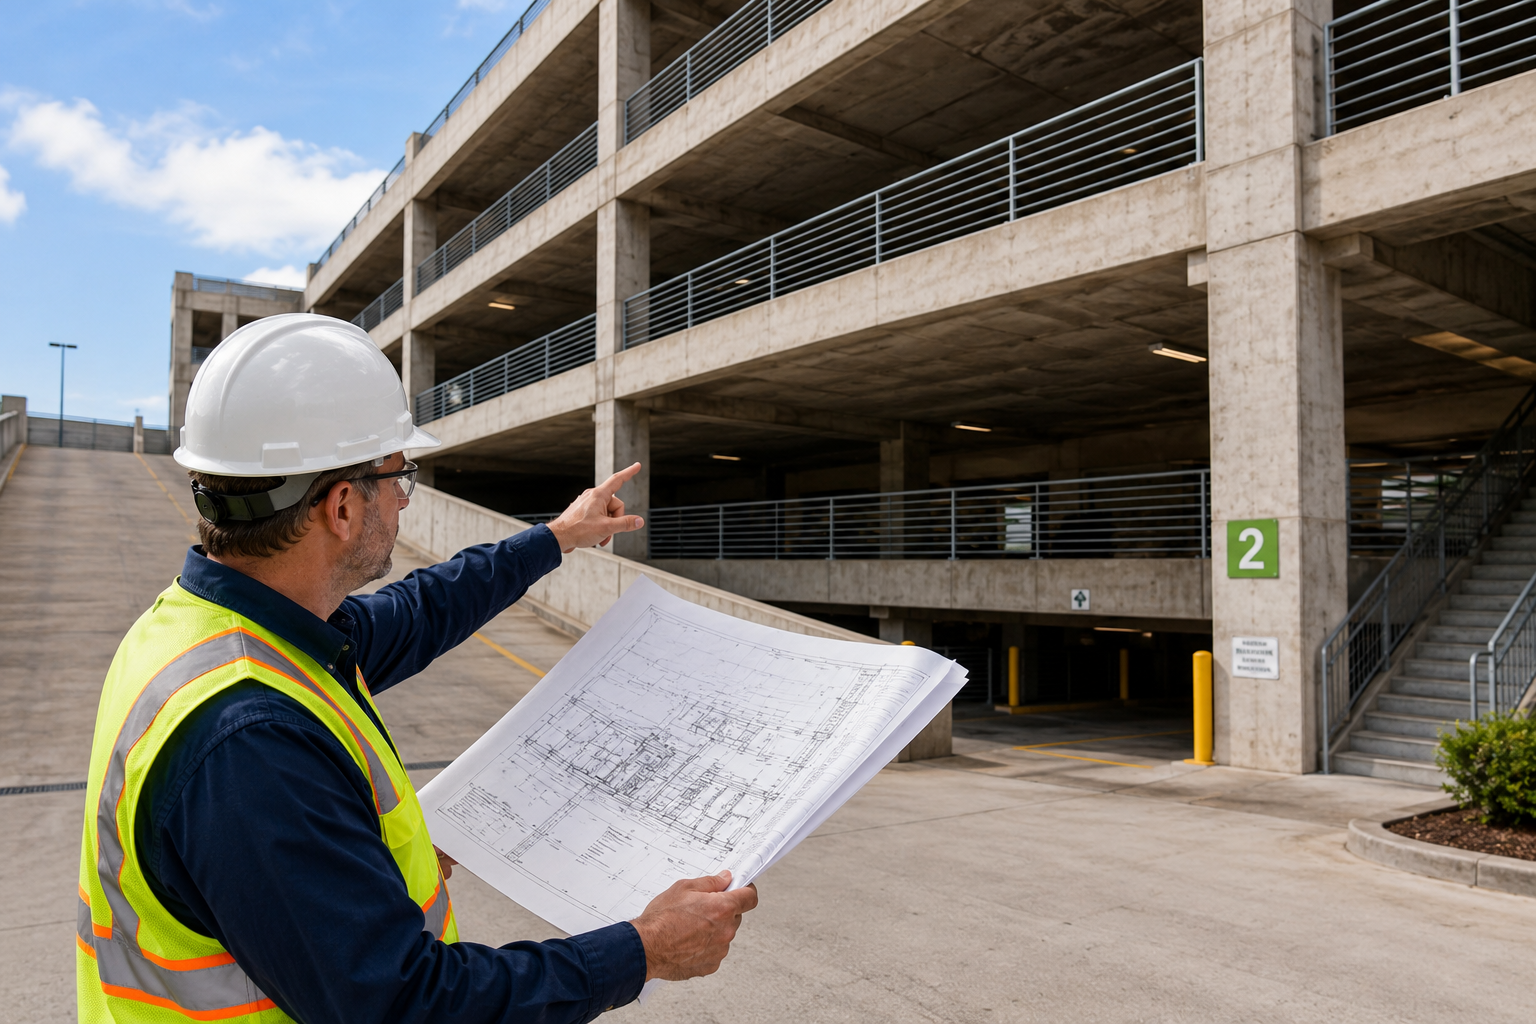
There may be reinforced foundations carrying substantial structural loads. Concrete columns support elevated decks. Ramps connect floors. Partial perimeter walls and guard systems define the edges of the structure. Stair towers and elevators move people between levels. Electrical systems support lighting and life-safety functions. Drainage systems manage water across elevated surfaces.
The ATG specifically describes many of these characteristics when discussing stand-alone open-air parking structures. It also notes that, except for vehicles on the exposed top level, vehicles and occupants receive protection from sun, rain, snow, ice, and to some degree wind.
That physical reality is important because the taxpayer argument described in the ATG sometimes compares a multi-level structure to surface parking lots "stacked one atop the other."
From an engineering perspective, that analogy can hide the actual construction.
A surface parking lot rests on grade. A multi-level garage requires a structural system capable of carrying vehicles and people above grade. The fact that both assets accommodate parked cars does not make their construction equivalent.
The same principle applies throughout MEP system classification. Assets that appear to belong to the same broad trade can receive different treatment because function and relationship to the building matter.
Parking is no different.
How Investors Should Approach Parking Assets
Investors should avoid assigning depreciation treatment from a property listing, appraisal label, construction division, or spreadsheet description alone.
Start with the physical assets.
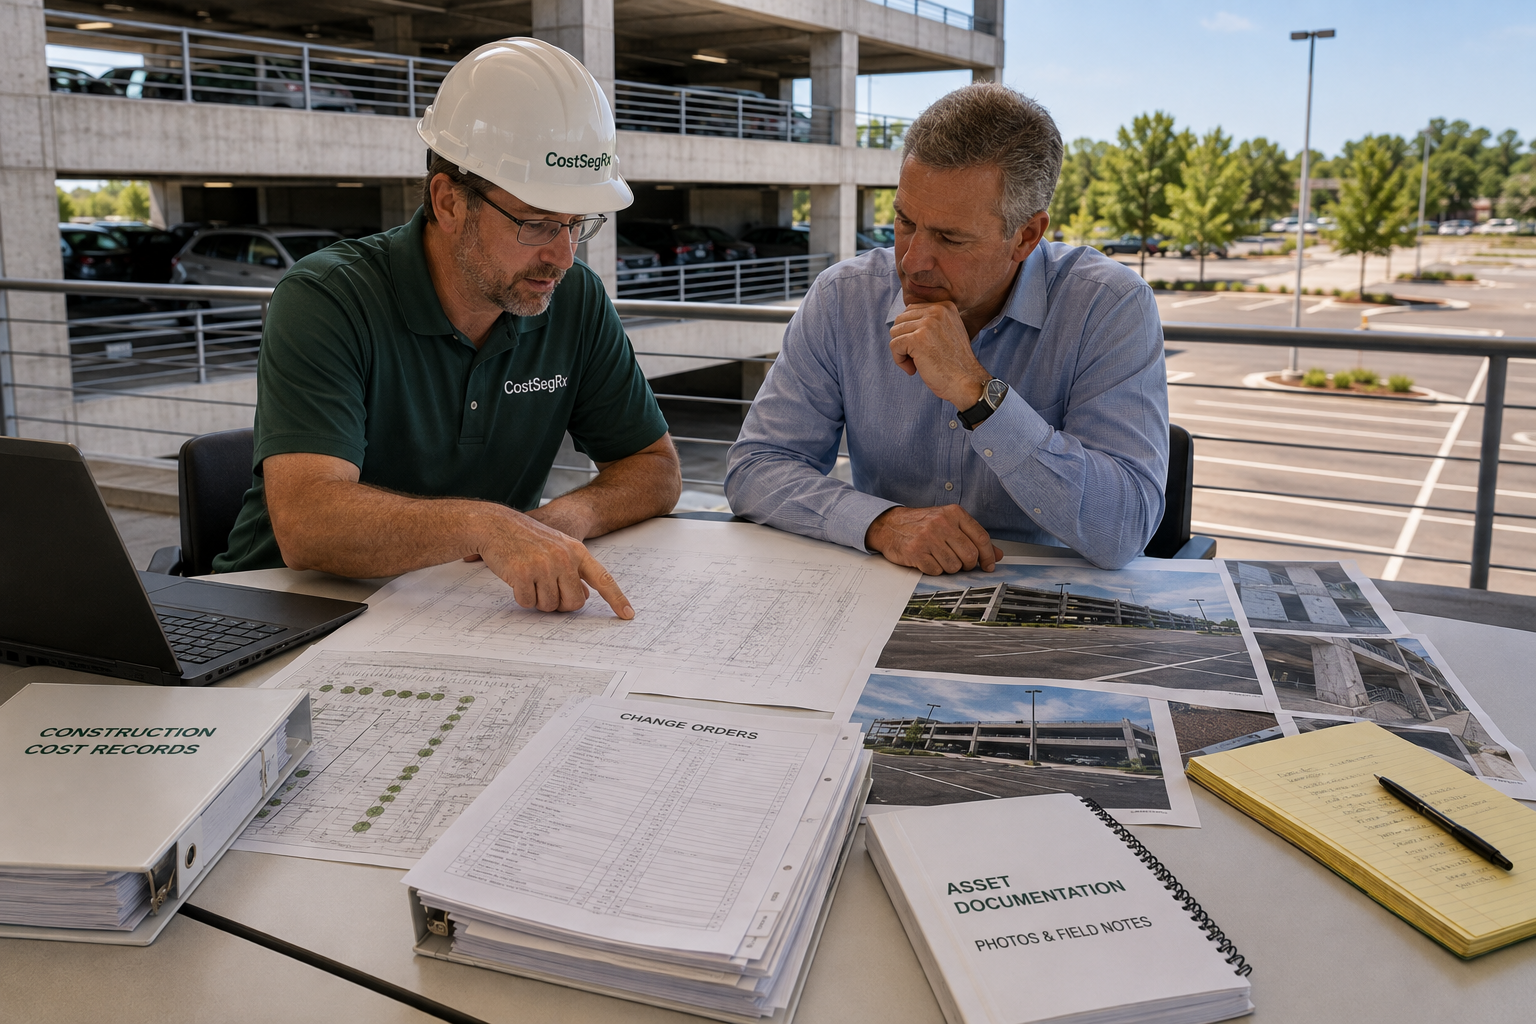
For a property with significant parking infrastructure, useful documentation may include site plans, structural drawings, architectural drawings, construction contracts, cost schedules, invoices, photographs, and prior capital-improvement records. Those records help establish what was actually built and how the project costs relate to the installed assets.
The next step is separating the parking environment into meaningful components.
A surface lot should not automatically be grouped with a multi-level garage. Site lighting should not automatically be grouped with the structural garage. Landscaping, sidewalks, access systems, drainage, structural components, and other costs should be evaluated according to the applicable facts and classification rules.
This is where an engineering-based study becomes useful. A quality cost segregation study should document the reasoning behind the classifications rather than simply present a spreadsheet of recovery periods.
For owners planning new construction or acquiring a property with substantial parking infrastructure, good documentation can also make future analysis easier. Preserving plans, cost records, change orders, and asset-level information gives CostSegRx engineers a stronger factual record from which to understand the property.
The objective is not to force a parking asset into a preferred recovery period.
The objective is to correctly identify what exists.
A $4 Million Parking Question
Illustrative example only. Figures shown are estimated for demonstrative purposes only. Actual land allocations, asset classifications, depreciation, and tax results depend on the specific property, supporting documentation, engineering analysis, and taxpayer circumstances.
Assume an investor acquires a commercial property and, after the appropriate basis allocation and engineering analysis, $4 million of depreciable basis is associated with parking-related construction.
Now consider two very different physical scenarios.
In Scenario A, the $4 million relates to qualifying grade-level surface parking improvements that are properly classified as 15-year land improvements.
In Scenario B, the $4 million relates to a stand-alone multi-level open-air parking structure that is treated as a building under the IRS position described in the ATG. That basis would generally fall within 39-year nonresidential real property.
The same $4 million of basis now follows substantially different depreciation schedules.
That does not mean an investor should choose the 15-year treatment because it accelerates deductions. It means the classification has to follow the actual asset.
If the engineering facts describe a surface parking lot, the analysis should reflect a surface parking lot. If the facts describe a building used to provide parking space, calling it a land improvement does not change its physical characteristics or the IRS position described in the ATG.
The financial lesson is simple: classification affects timing, so accurate engineering matters before the depreciation calculation begins.
The Asset Has to Be Understood Before It Can Be Classified
The open-air parking structure issue teaches a broader cost segregation principle.
Two assets can support the same activity and still belong in different depreciation classes.
A surface parking lot and a multi-level parking structure both hold vehicles. But one is a grade-level site improvement, while the other can contain foundations, structural columns, elevated decks, ramps, walls, stairs, elevators, electrical systems, and other building characteristics.
The IRS position in the 2025 ATG is clear: stand-alone open-air parking structures are buildings with a 39-year recovery period, while grade-level parking lots can fall within Asset Class 00.3 land improvements.
For investors, the memorable engineering principle is even simpler:
Do not classify an asset by what people call it. Classify what was actually built.
Do you have a question about Cost Segregation?
Let us know how we can help
Your information is secure. We only use your details to answer your direct inquiry.