
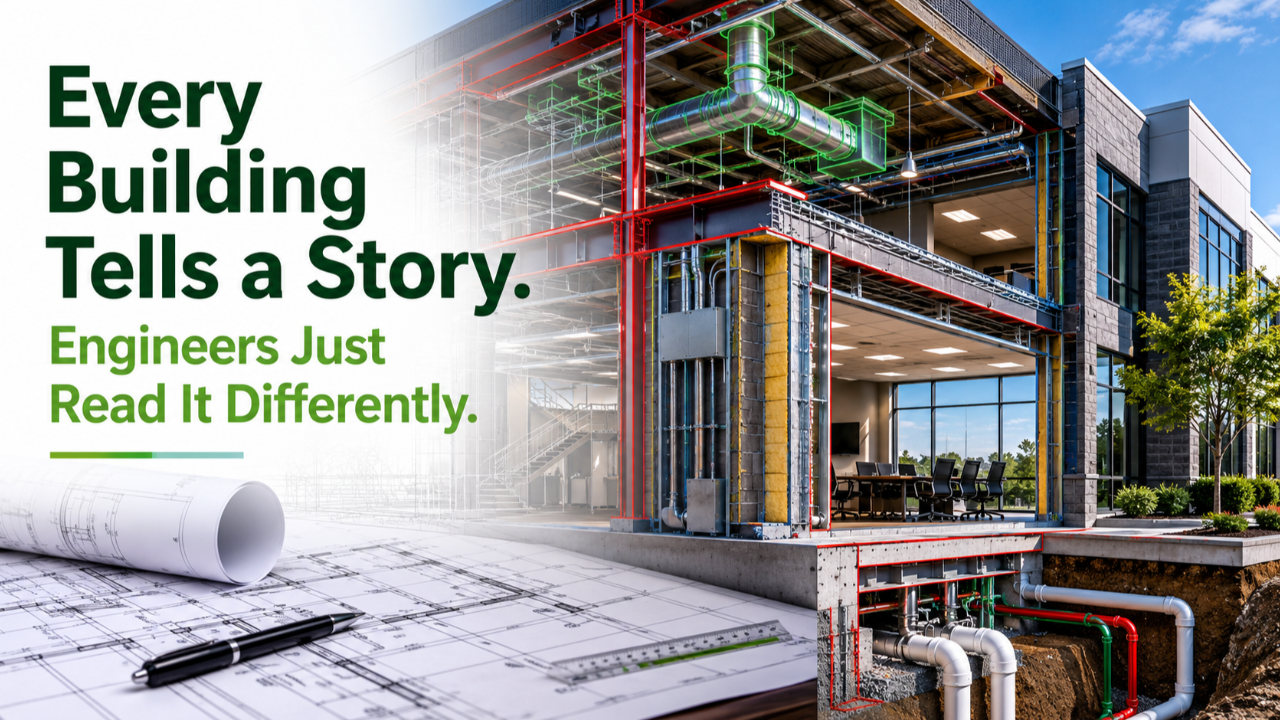
Every Building Tells a Story. Engineers Just Read It Differently.
Jul 28, 2026Most people walk into a commercial building and immediately notice the obvious. They see the lobby, finishes, lighting, offices, tenants, and overall condition. Investors often think about rental income, occupancy, deferred maintenance, and future appreciation.
A cost segregation engineer walks through the same property with an entirely different perspective.
Every wall, ceiling, utility room, parking lot, drain, electrical panel, mechanical room, and service corridor tells part of the building's story. The engineer is not simply identifying assets. They are understanding why those assets exist, what they support, and how they contribute to the business operating inside the property.
That difference in perspective is what separates engineering-based cost segregation from percentage-based depreciation estimates.
Wondering how much tax you could save with cost segregation? Let’s find out. Schedule a Cost Segregation Strategy call today.
Key Takeaways
- Learn why every commercial building tells a unique engineering story
- Walk through a property from an engineer's perspective
- Understand why asset function matters more than appearance
- See how engineers evaluate different building areas
- Discover why documentation completes the building's story
- Compare what investors see versus engineers discover
- Understand why every cost segregation study is unique
Every Property Has a Story
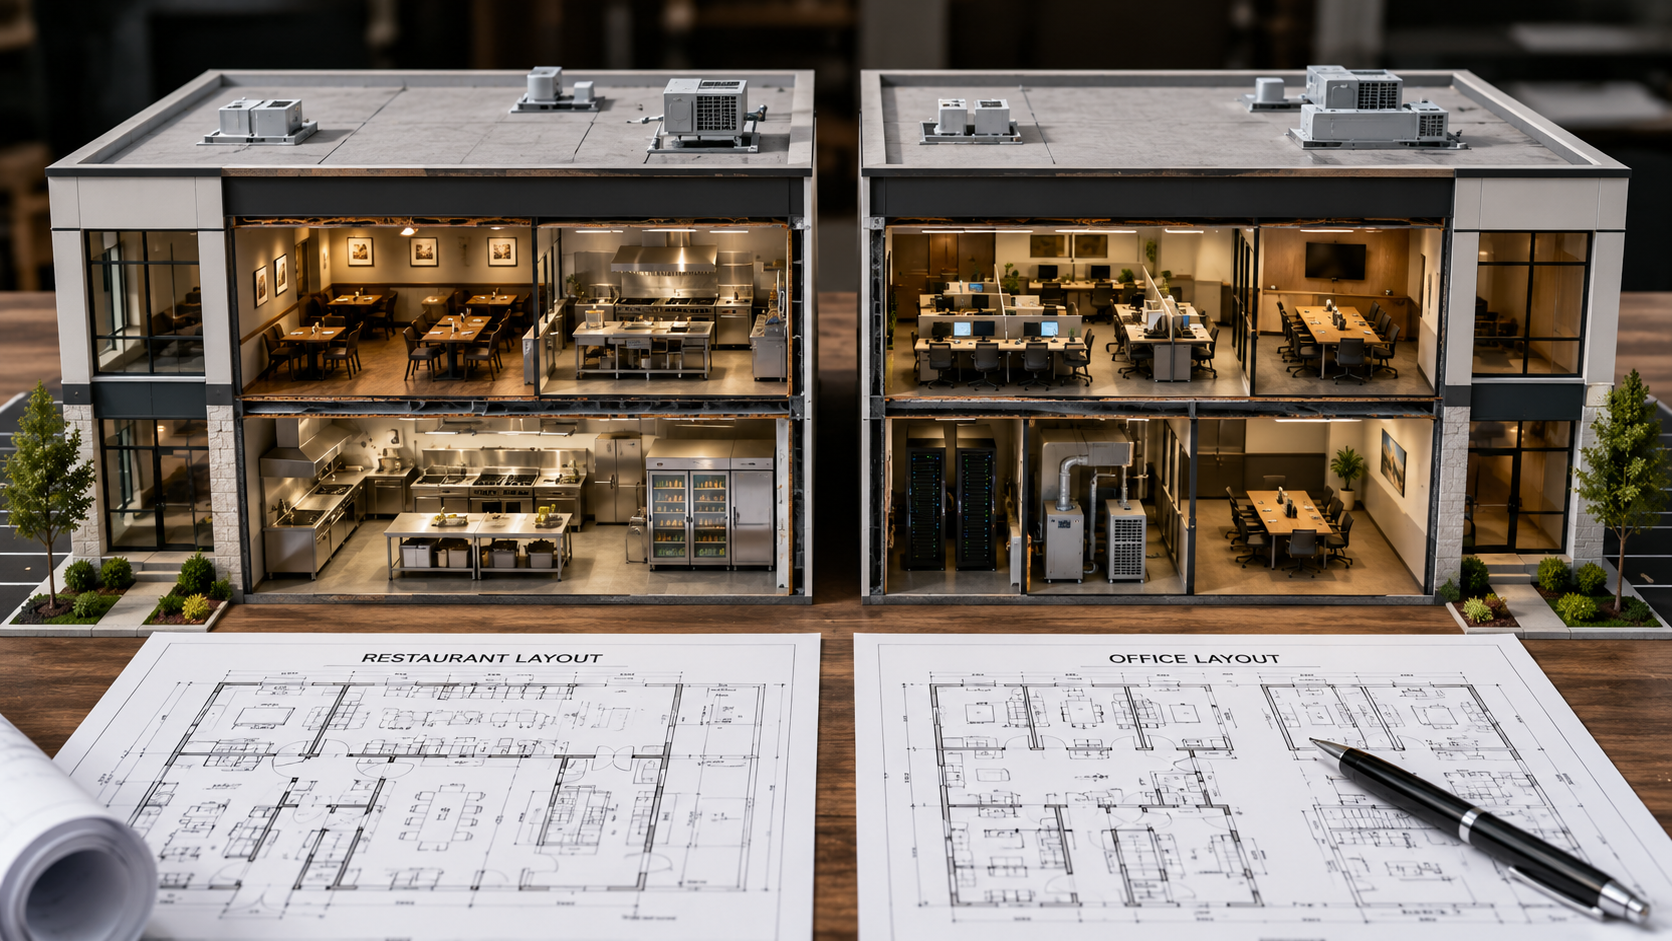
No two commercial buildings are exactly alike. Two properties may have identical square footage, similar construction costs, and even the same architect, yet they can produce different engineering findings because each building tells a different story.
One building may support manufacturing, another may support healthcare, another may house restaurants, and another may store boats. The walls may look similar, but the infrastructure often does not. A hallway, utility room, slab, ceiling space, or exterior site area can mean very different things depending on the business operating inside the real estate.
That is why engineering analysis begins by understanding how the property functions instead of simply reviewing construction costs. The engineer wants to know what was built, why it was built, what it supports, and whether the documentation supports a separate classification.
This idea builds on What Makes an Asset §1245 Property?, where engineering starts with understanding the purpose behind every asset.
Walking Through the Building Like an Engineer
Imagine entering a commercial property. Most visitors walk through the front entrance and notice the parts of the property designed to be seen. Engineers begin asking questions immediately.
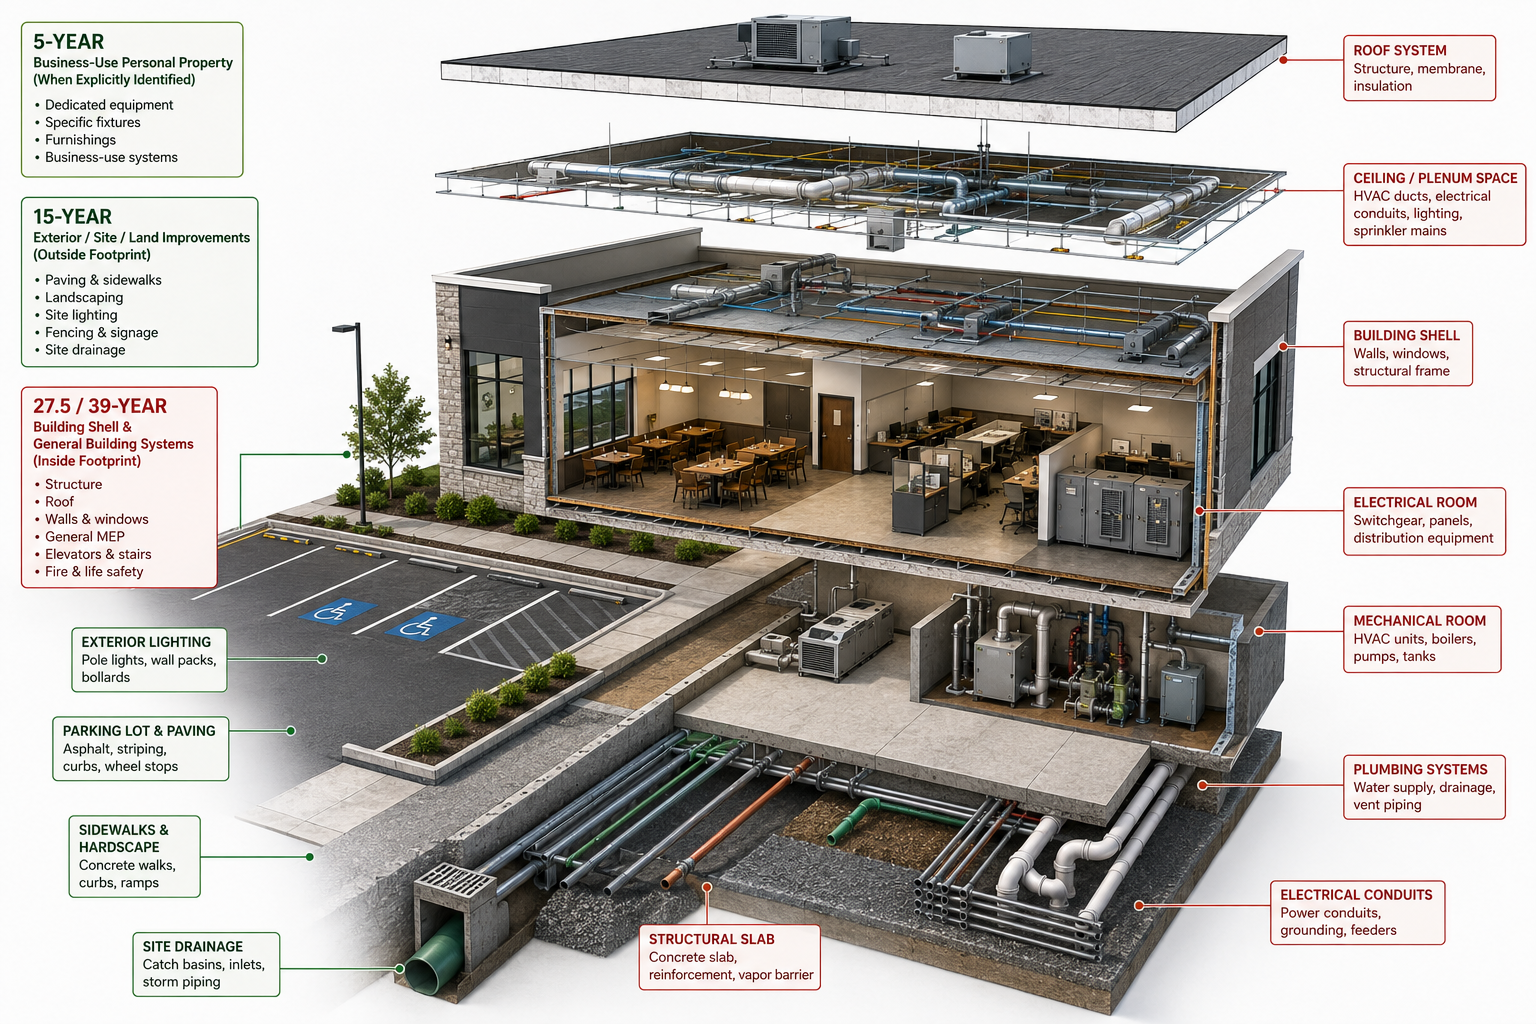
- The parking lot: Is it general site access, tenant-specific infrastructure, or part of a larger exterior improvement plan?
- The sidewalks: Are they basic access routes, customer circulation paths, or part of a specialized site design?
- The landscaping: Is it decorative, functional, required by site design, or tied to exterior improvements?
- The exterior lighting: Does it support general safety, site operations, security, or customer access?
- The electrical room: Which systems receive power, and which loads are tied to building operation versus specialized business use?
- The mechanical room: Is the equipment supporting ordinary building comfort or specialized operational requirements?
- The plumbing: Is it general building use, restroom service, process support, drainage, or dedicated operational infrastructure?
- The ceiling: What systems are hidden above it, and what do those systems serve?
- The slab: What was installed beneath it, and does the documentation explain why?
Instead of simply observing a building, the engineer reconstructs how the property operates. Every answer becomes another chapter in the building's story.
That process is especially important because many assets that matter in cost segregation are not obvious during a casual walkthrough. They may be hidden above ceilings, below slabs, behind finished walls, inside mechanical rooms, or embedded in site infrastructure.
The Story Is About Function, Not Appearance
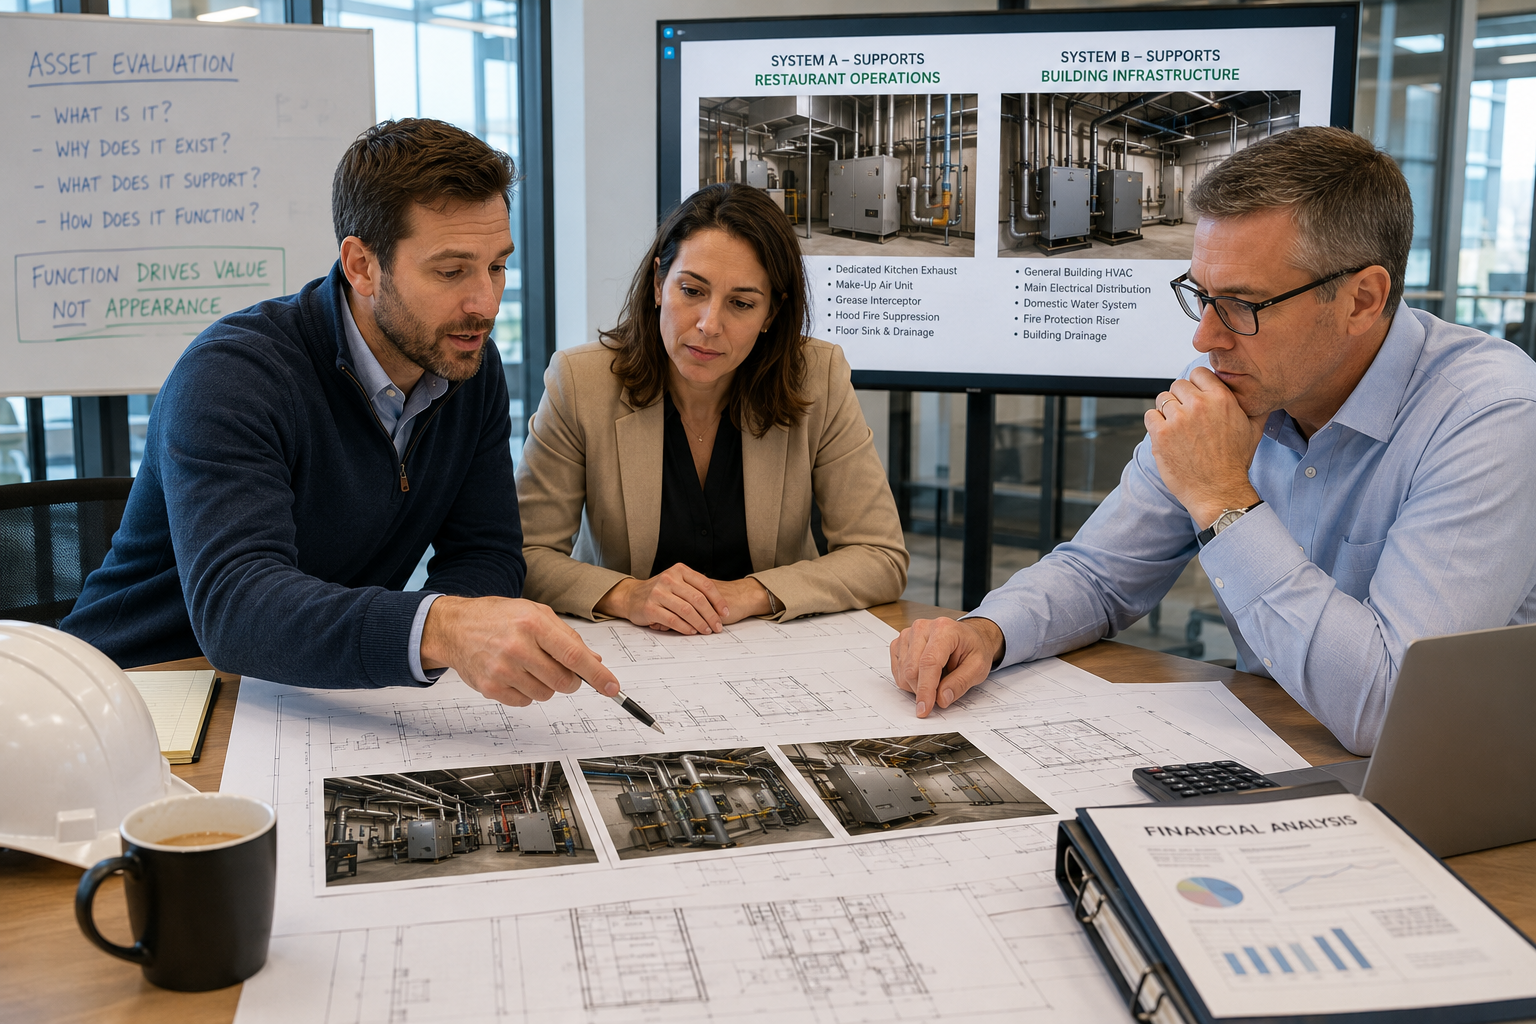
Many assets appear ordinary at first glance: an electrical conduit, a plumbing line, a ventilation duct, or a concrete pad. Looking at them tells very little. Understanding what they support tells everything.
A conduit serving general building lighting is not the same as a dedicated electrical run serving qualifying equipment. A plumbing line serving a restroom is not the same as plumbing designed for specialized operations. A ventilation system serving building comfort is not the same as a system designed around process or equipment requirements.
That is why engineering methodology focuses on function before classification. The question is not only what the asset looks like. The question is what the asset does.
This principle appears throughout the IRS Cost Segregation Audit Technique Guide and explains why similar-looking assets may receive different treatment. The same concept is discussed in MEP Systems in Cost Segregation, where systems are evaluated based on purpose rather than trade category.
The best studies do not force assets into 5-year property, 15-year land improvements, QIP 15-year property, 27.5-year residential rental property, or 39-year nonresidential real property based on appearance alone. They evaluate the role each asset plays inside the property.
Every Room Adds Another Chapter
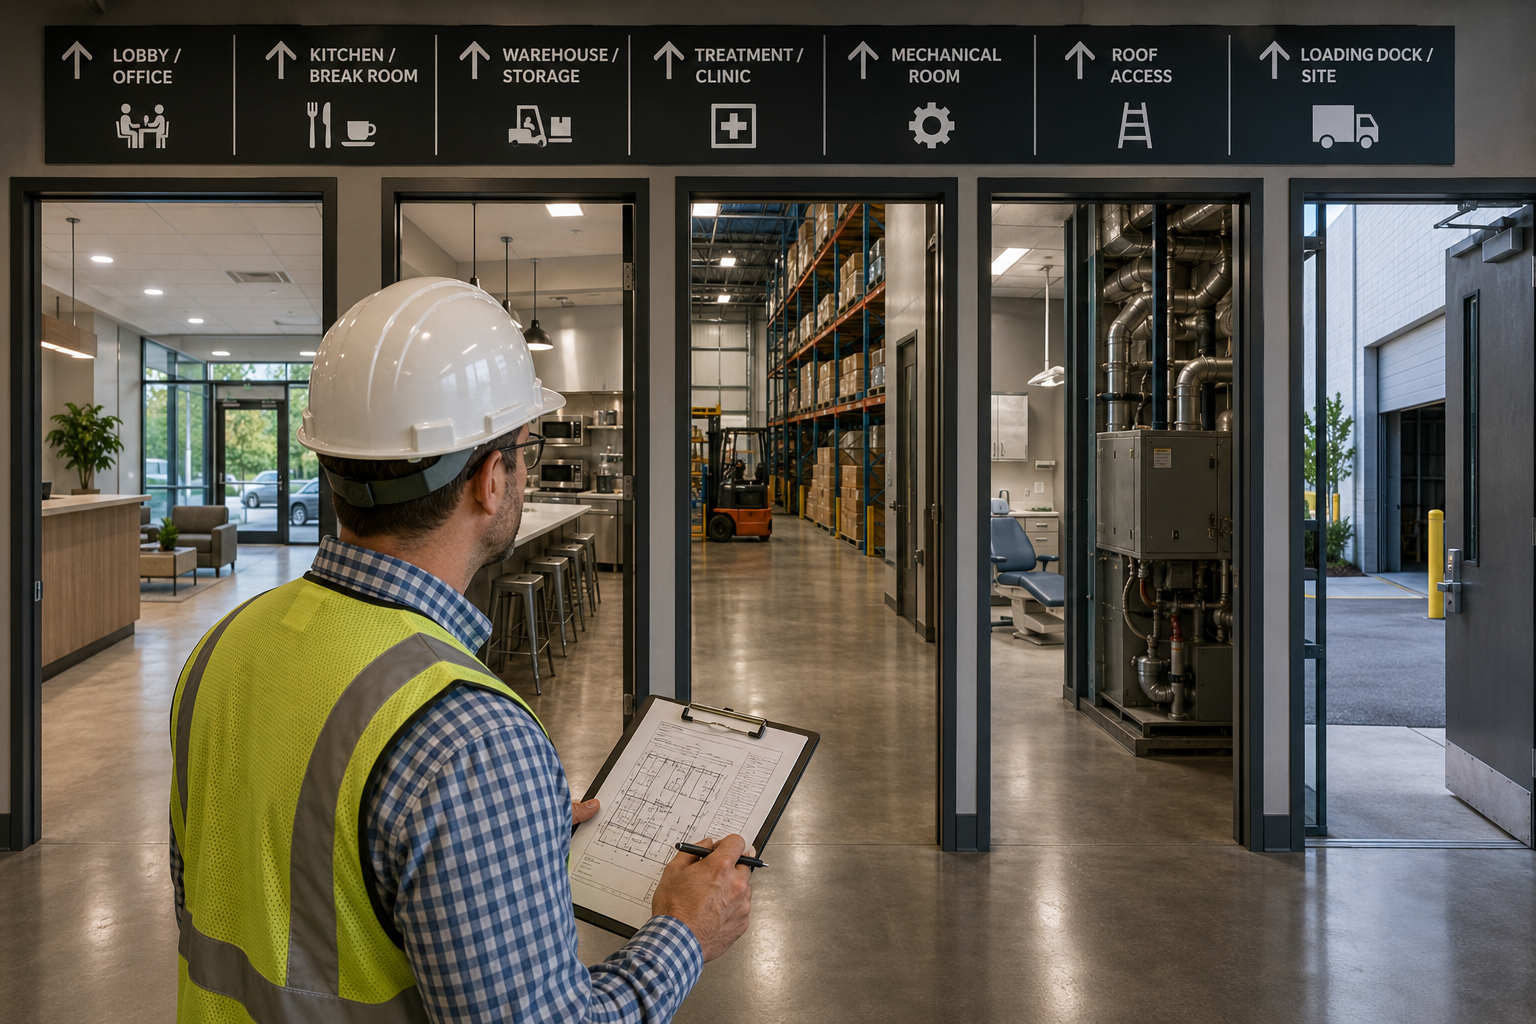
Every area of a commercial property tells engineers something different. The lobby may reveal customer use, the office area may reflect administrative functions, the kitchen may expose specialized utility systems, and the treatment room may reveal medical infrastructure.
The warehouse may contain production support, the dock area may identify shipping operations, the roof may explain mechanical layouts, and the site may reveal extensive land improvements. Every room answers new questions, and every answer helps explain how the property actually operates.
That is why two buildings with similar layouts can still produce different cost segregation findings. A room labeled “storage” in one property may hold basic supplies. In another property, it may support specialized inventory, equipment, refrigeration, or production operations. The name of the room is only the starting point.
Engineers look at how the room is used, what systems serve it, what equipment is installed, how the improvements were constructed, and whether the supporting documents confirm the classification. That is why engineering studies rarely rely on a single drawing or contractor summary. They rely on the complete story.
Documentation Tells the Parts You Cannot See
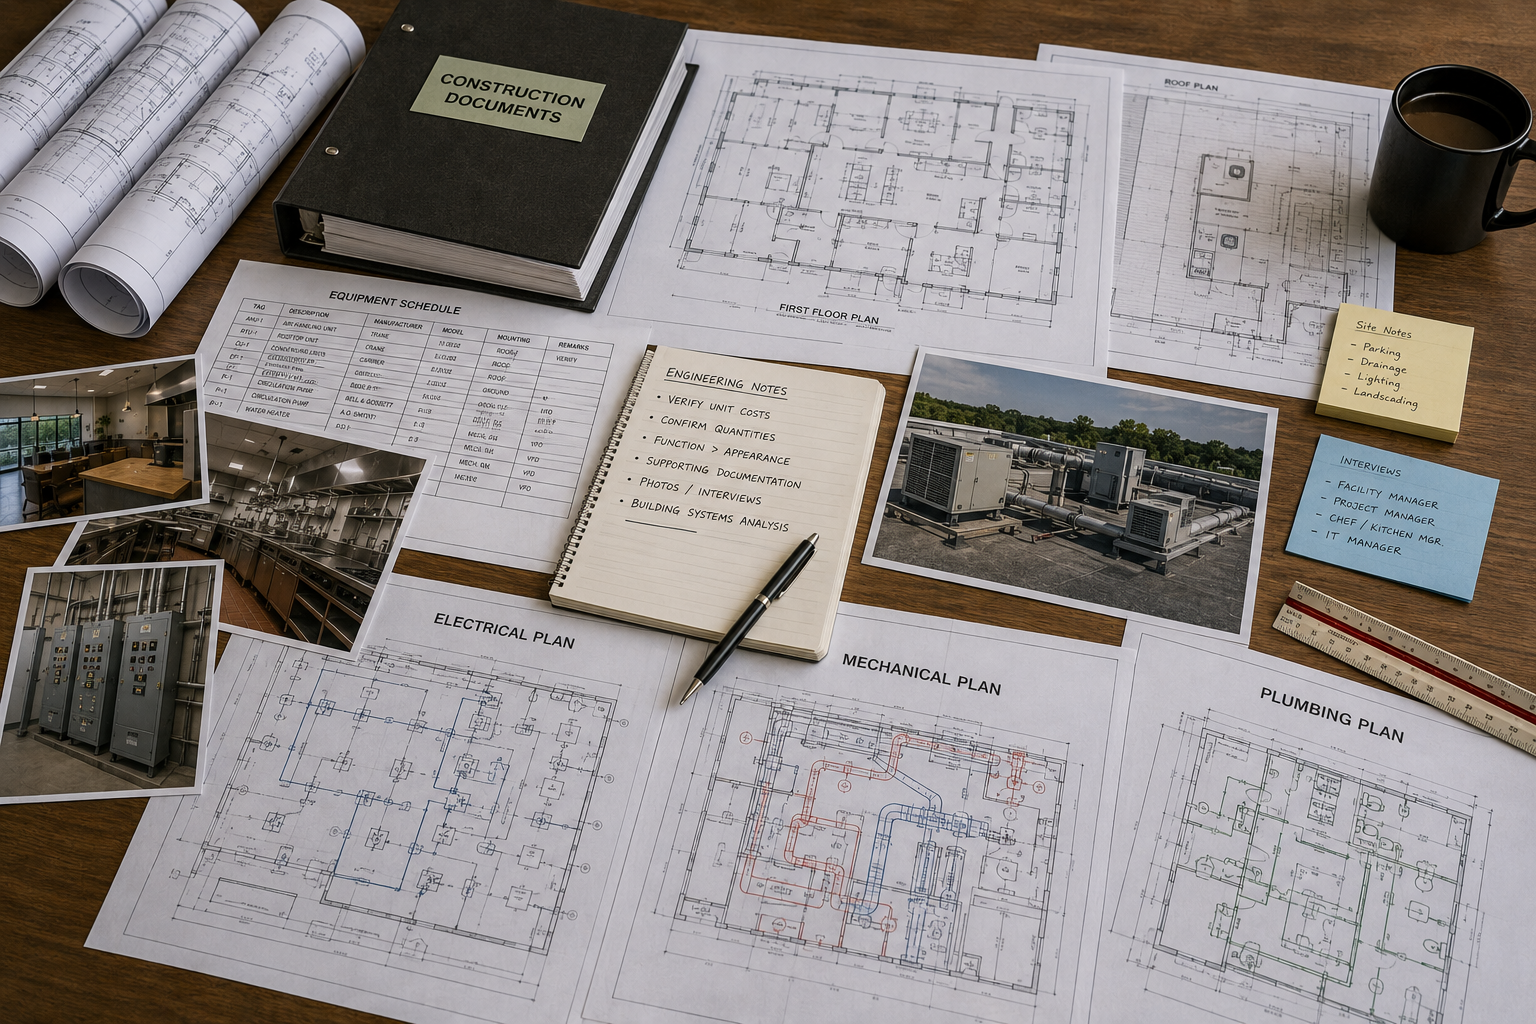
Not every chapter is visible during a site visit. Good documentation allows engineers to understand both the visible and invisible portions of the building.
Important records may include:
- Construction drawings that explain what is hidden behind walls
- Electrical plans that reveal system layouts and dedicated loads
- Mechanical drawings that identify equipment support and system purpose
- Plumbing plans that show distribution, drainage, and specialized service areas
- Equipment schedules that explain operational requirements
- Construction specifications that provide installation details
- Photographs that preserve conditions later hidden from view
- Cost records that help reconcile asset classifications to depreciable basis
Without documentation, important chapters of the story may be missing. That does not mean a study cannot be performed, but it can limit how confidently certain assets can be identified, separated, and supported.
This is one reason design-build planning can strengthen future engineering studies. When documentation is preserved during design or construction, the final study has a clearer record of what was installed and why it matters.
Financial Example: Two Walk-Throughs of the Same Building
Assume an investor purchases a commercial property for $8,000,000. Land is allocated at an estimated 20%, leaving a depreciable basis of $6,400,000.
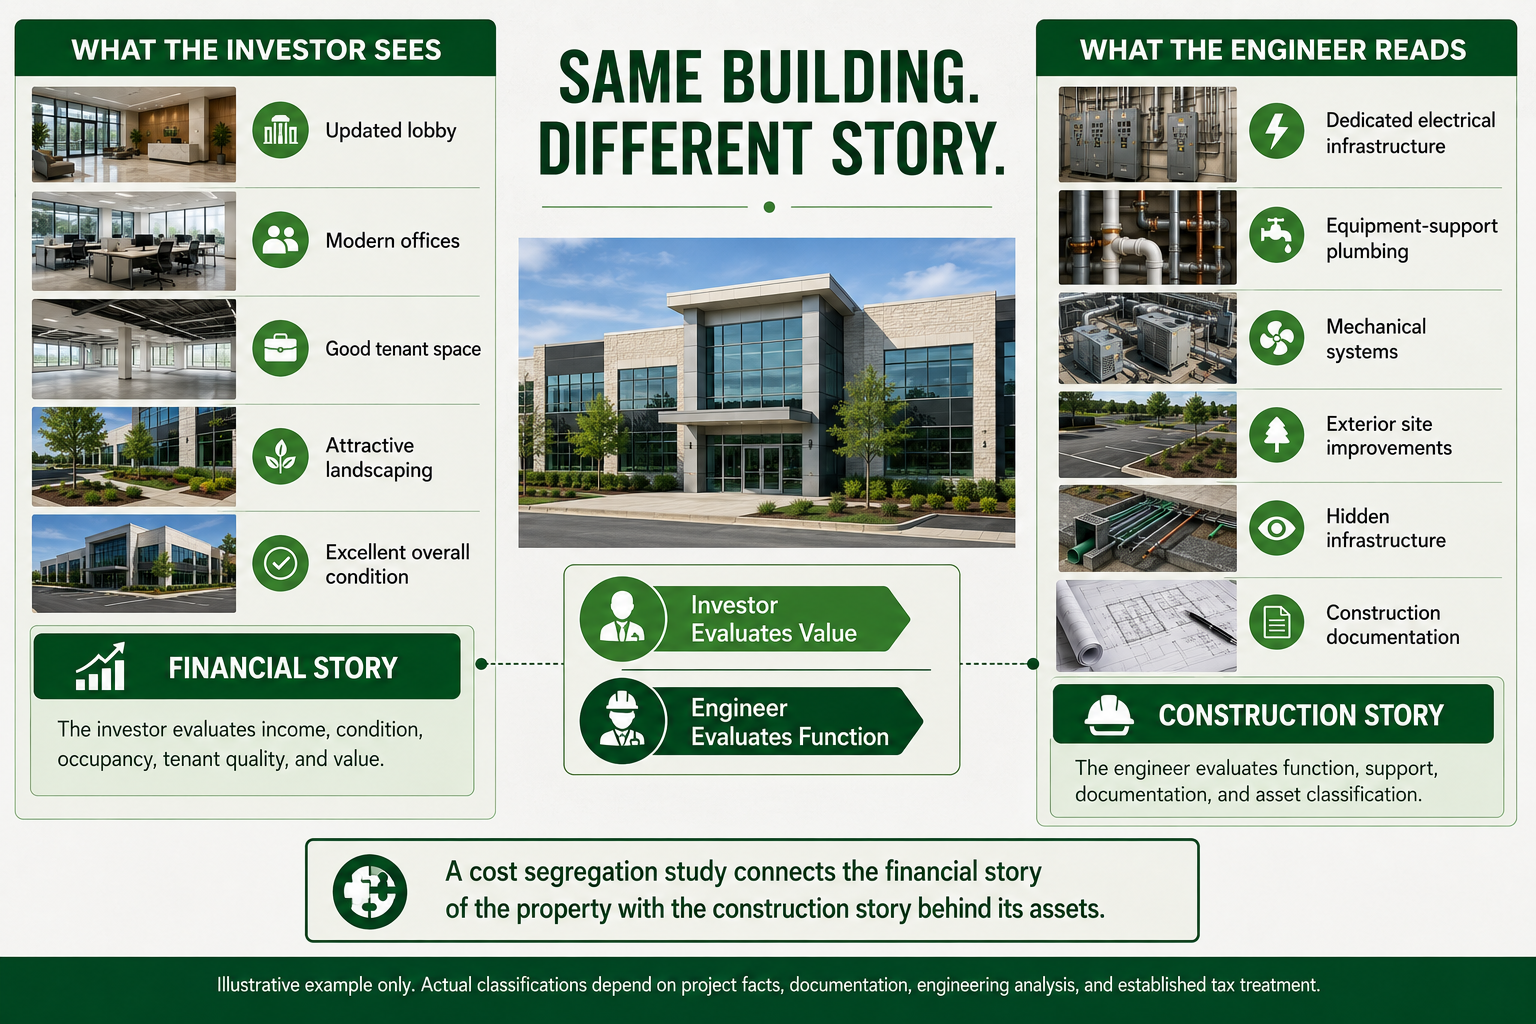
The investor performs a property tour and sees:
- Updated lobby
- Modern offices
- Good tenant space
- Attractive landscaping
- Excellent overall condition
That information matters. It helps the investor evaluate value, tenant appeal, leasing strength, and the overall quality of the acquisition.
The engineer walks through the same building and sees something different:
- Dedicated electrical infrastructure supporting business operations
- Equipment-support plumbing serving specialized processes
- Mechanical systems serving both building and operational functions
- Exterior site improvements requiring separate evaluation
- Hidden infrastructure above ceilings and below slabs
- Construction documents needed to support engineering conclusions
Neither person is wrong. They are simply reading different chapters of the same story.
The investor evaluates value. The engineer evaluates function. The investor asks whether the property will perform financially. The engineer asks how the property was built, what each system supports, and which assets can be properly classified.
Together, those perspectives produce a more complete understanding of the property and the engineering analysis required for a defensible cost segregation study. The financial story explains why the investor bought the property. The construction story explains how the assets inside that property should be evaluated.
The Building Has Always Been Talking
Every commercial building tells a story. Most people hear the financial story, while engineers hear the construction story. Both matter.
Cost segregation succeeds because engineering connects those two perspectives. By understanding how every asset supports the business operating inside the property, engineers build classifications based on function, documentation, and established tax treatment.
The building has always contained the answers. The engineer simply knows how to read them.
Do you have a question about Cost Segregation?
Let us know how we can help
Your information is secure. We only use your details to answer your direct inquiry.