
Site BBQs & Gas Fire Pits: Following the Infrastructure Behind the Amenity
Oct 29, 2026A built-in BBQ grill or gas fire pit may look like a single outdoor amenity, but the engineering story often extends beyond the equipment you can see. Gas has to reach the appliance, and some equipment may also have an electrical connection for ignition, controls, or another documented equipment function. That creates a useful cost segregation question: where does general utility distribution end, and where does service to the specific equipment begin? The answer cannot be determined simply because the piping is outside, buried, or located next to a grill. CostSegRx engineers follow the physical infrastructure, identify what each component actually serves, and then apply the appropriate classification guidance.
Wondering how much tax you could save with cost segregation? Let’s find out. Schedule a Cost Segregation Strategy Call today.
Key Takeaways
- A site BBQ or gas fire pit can involve equipment plus gas and, when present, electrical connections that require separate analysis.
- Engineers trace utility infrastructure to determine what the piping or wiring actually serves and where relevant physical boundaries occur.
- Dedicated equipment connections can present a different classification question from utility systems serving a building or property generally.
- STR and multifamily amenity areas provide practical examples of grills and fire features connected to broader property infrastructure.
- Plans, field observations, equipment information, and construction records can help establish routing, termination, and dedicated service.
- A grill connection and a broader property gas distribution system should not be classified as one asset merely because they carry the same fuel.
- The engineering analysis follows the utility from distribution to its end use before assigning the supported classification.
What Is Behind an Outdoor Gas Amenity?
Start with the visible equipment.
An outdoor amenity might contain a BBQ grill, a gas fire pit, or another gas-fired feature. But the equipment does not operate independently of the infrastructure serving it. A gas-fired appliance requires a fuel connection, and some equipment may also have an electrical connection for an ignition system, controls, lighting, or another equipment function.
Those components should not automatically be treated as one asset.
The IRS Cost Segregation Audit Technique Guide, or ATG, repeatedly distinguishes general utility systems from connections serving specific equipment. In its residential rental property matrix, for example, general kitchen wiring and outlets are identified separately from dedicated electrical branches serving appliances. The same matrix distinguishes general kitchen plumbing from water or gas branch hook-ups directly connected to appliances.
The restaurant matrix makes a similar functional distinction. It separates building plumbing from water, gas, or refrigerant hook-ups directly connected to appliances or equipment.
These examples do not automatically classify every outdoor BBQ or fire-pit installation. They establish a more useful engineering principle: what the connection serves matters.
That principle is central to MEP systems in cost segregation, where visually similar piping or electrical components can require different analysis based on their function.

Follow the Utility Connection to Its End Use
Imagine standing at an outdoor gas grill in a multifamily courtyard.
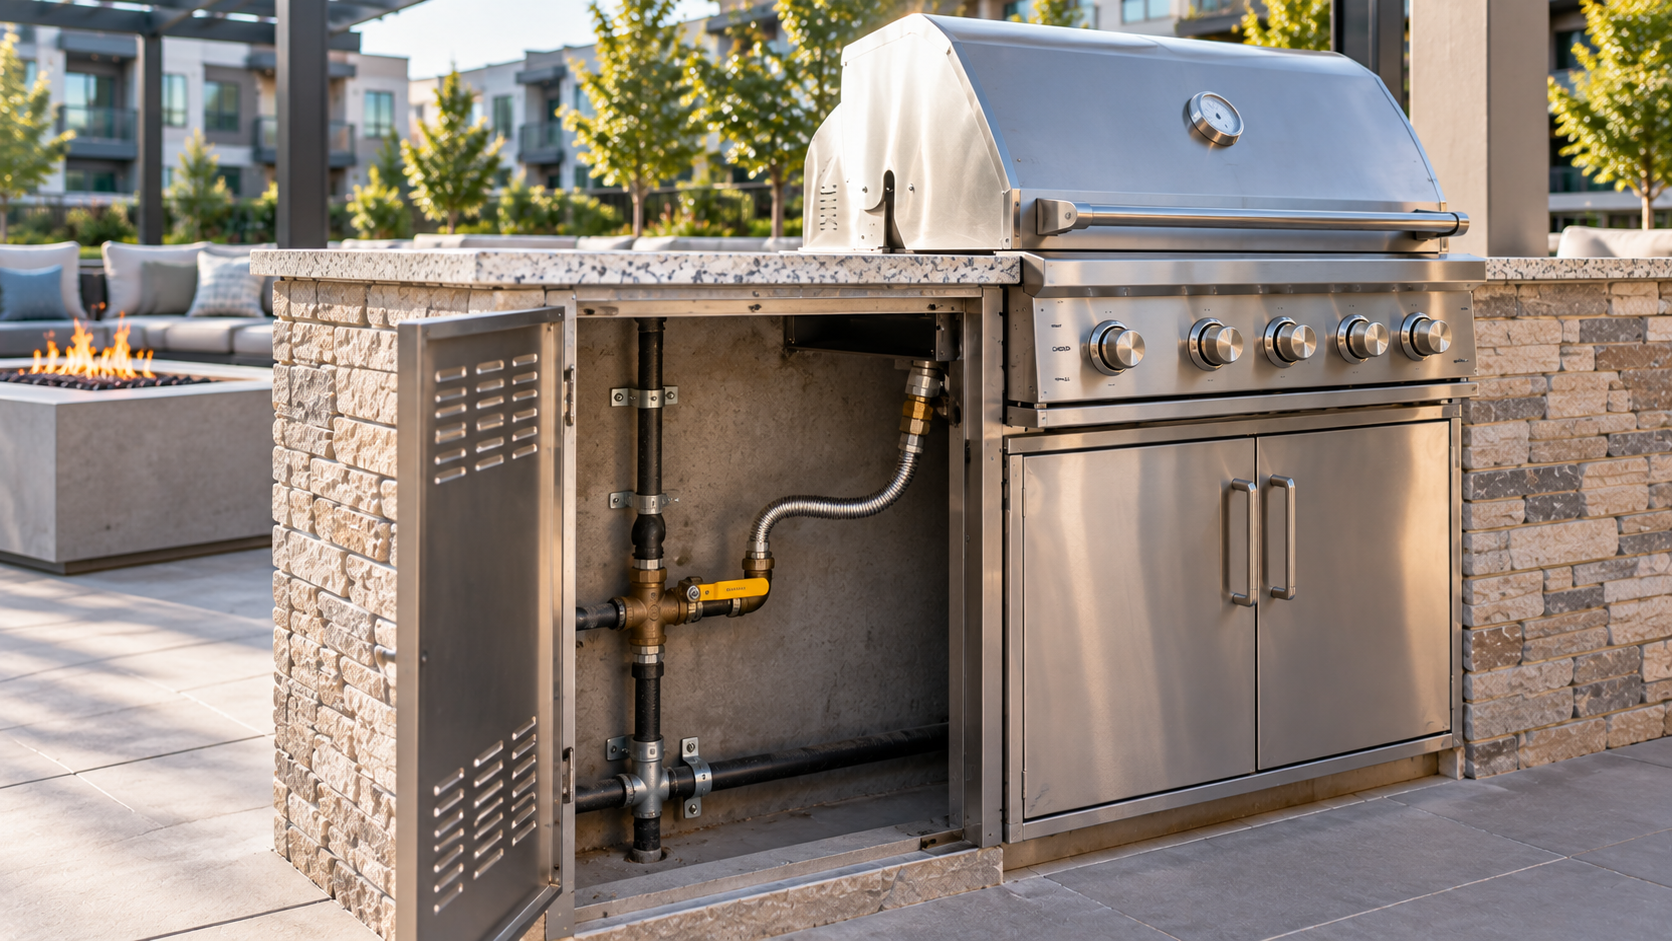
The grill is the obvious component. The gas piping may be less obvious. Depending on the actual installation, part of the route could be concealed or underground, and the connection ultimately ties into a broader gas source or distribution system.
An engineer should not invent that route from appearance.
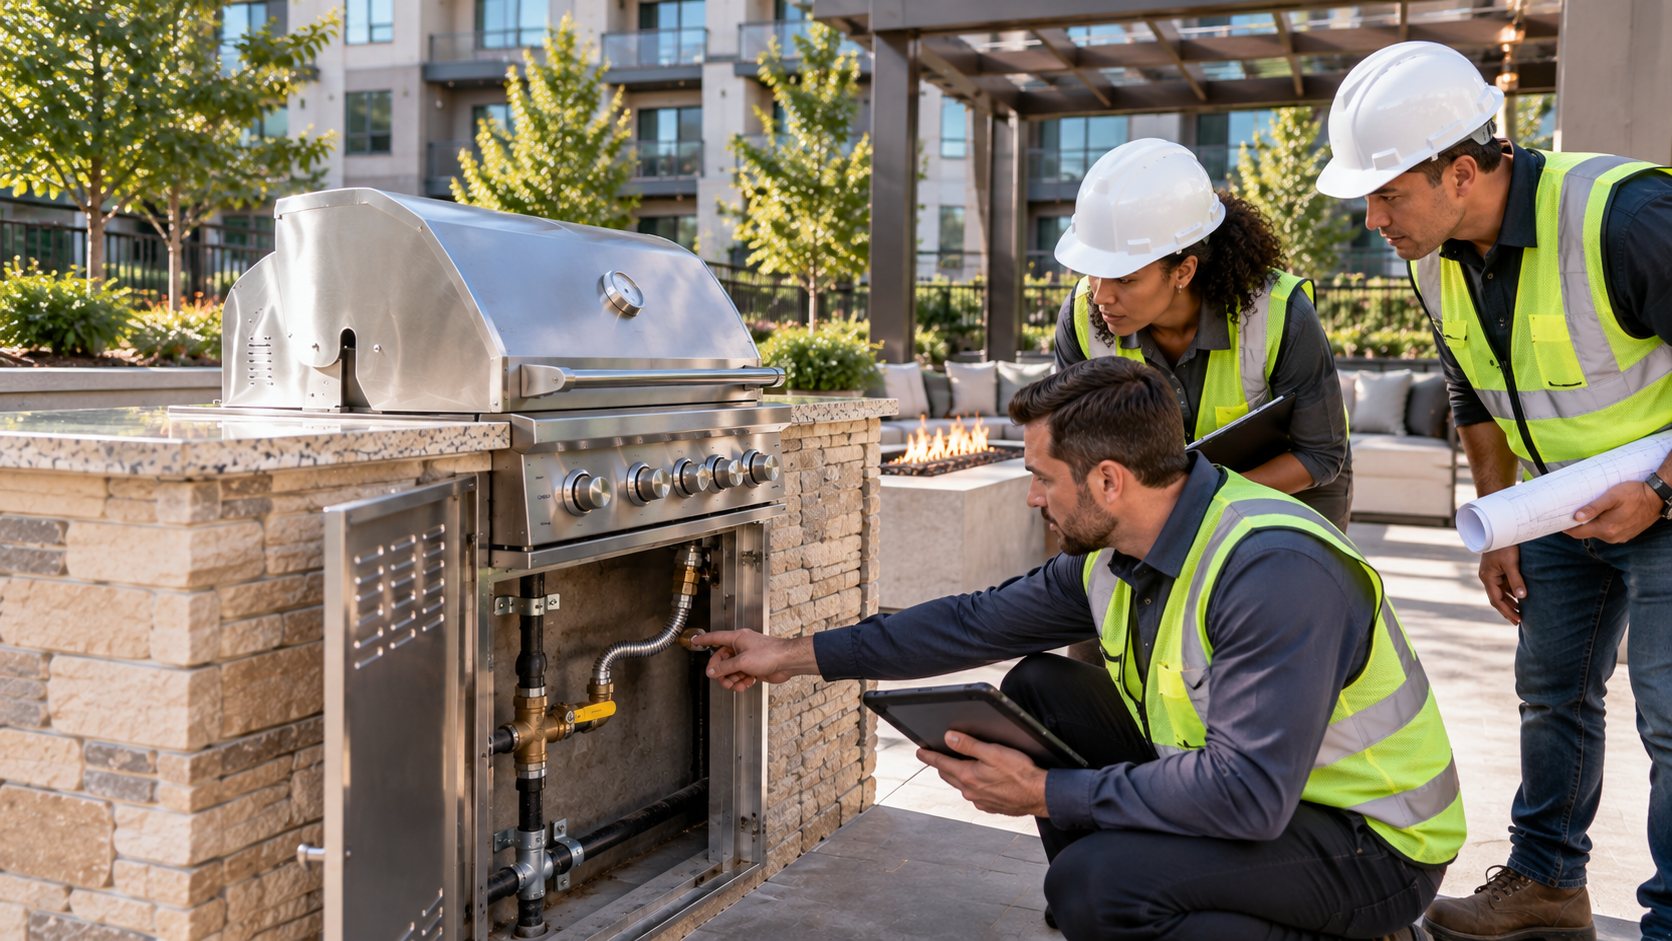
Instead, the study should establish as much of the physical system as the available evidence supports. That may involve observing accessible piping and terminations, reviewing plans, examining construction documents, identifying valves or connection points, and determining whether the available evidence shows a branch serving the specific equipment.
The ATG provides useful contrasts. In industry-specific guidance, it describes natural gas systems used for general building services as building components. It separately describes special natural gas connections used directly with specific machinery or equipment, including dedicated piping, valves, and hook-ups connecting equipment to broader natural gas distribution.
The same concept appears with electrical infrastructure. The ATG distinguishes general electrical distribution from special electrical connections necessary for and used directly with specific equipment, including dedicated wiring, conduit, outlets, and circuit breakers.
That is why electrical distribution systems in cost segregation require functional analysis rather than classification based only on the appearance of conduit or wiring.
For an outdoor amenity, the investigation is therefore not simply, "Is there a gas line?"
It is, "Where does this line go, and what does it actually serve?"
Why the Utility Boundary Matters
A gas pipe does not become 5-year property simply because it reaches a BBQ grill.
Likewise, piping does not automatically become 15-year land improvements merely because it runs outside.
The ATG's industry matrices provide an important warning against making that assumption. For example, its retail guidance describes site utilities as systems distributing water, sanitary sewer, gas, and electrical services from the property line to the building and classifies those utilities as building components.
In residential rental property guidance, site utilities distributing gas and electrical services from the property line to the building are likewise treated as 27.5-year residential rental property.
Those descriptions are different from the ATG examples involving branch hook-ups directly connected to appliances.
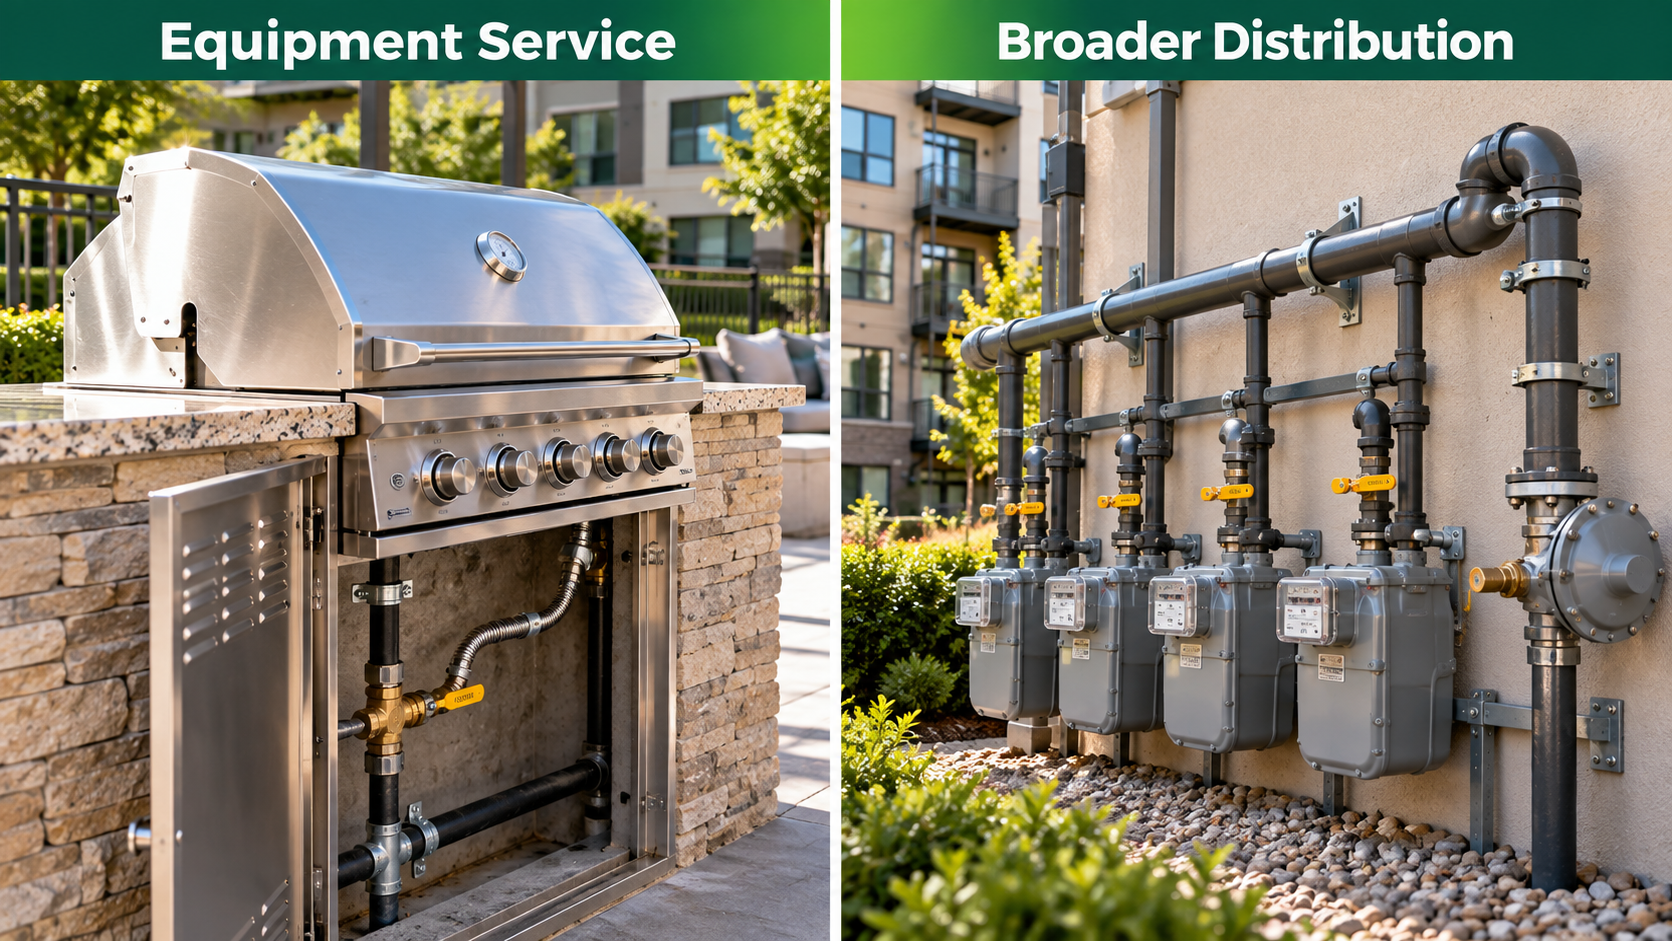
The physical boundary can therefore become important. Engineers may need to distinguish broader utility distribution from the portion, if supported by the facts and applicable authority, that serves specific equipment.
That is the same engineering discipline discussed in What Makes an Asset §1245 Property? The Four Questions Engineers Ask. Asset names alone do not establish classification. Function, use, physical configuration, and applicable authority have to support the result.
How This Appears at STR and Multifamily Properties
An STR can provide a simple example.
A property may have an outdoor patio with a gas BBQ grill. The visible grill is one component. The physical infrastructure serving it may include a gas connection, and the particular grill may or may not have an electrical connection. The study should document the actual condition rather than assuming what is present.
A multifamily property can make the investigation more complex.
An apartment community might have an outdoor amenity area with one or more gas grills, a separate gas fire pit, or both. Multiple pieces of equipment do not establish that every line serving the area has the same function. The available plans and physical evidence may show separate branches, shared distribution, or another configuration.
The property type also affects the applicable long-life classification framework. The ATG's residential rental matrix, for example, identifies general building plumbing as 27.5-year residential rental property while separately identifying certain dedicated appliance branch hook-ups as §1245 property.
That makes STR and multifamily examples useful, but not because every STR or apartment BBQ receives the same answer.
They are useful because they demonstrate why an engineering cost segregation process needs to follow the actual physical system rather than classify an entire amenity area from a photograph.

Document the Grill, the Connection, and the Distribution System
A defensible study should resist the temptation to create one line item called "outdoor BBQ area" and stop there.
Start with what is physically present.
What is the grill or fire feature? How is it installed? What gas connection is visible or documented? Where does that connection terminate? What does the available evidence show about the upstream distribution? Is an electrical connection actually present? If so, what does it serve? Is it dedicated to the equipment, or is it part of a system of general applicability?
Those questions matter because dedicated service should be demonstrated, not assumed.
The ATG itself emphasizes contemporaneous records such as permits, design studies, contractor payment records, contracts, purchase orders, and invoices when verifying property descriptions and functional use. It also notes that allocations between §1245 and §1250 electrical or plumbing component systems may require engineering expertise.
The goal is not to stretch the shorter-life classification as far upstream as possible.
The goal is to identify the supported boundary.
If the documentation establishes a connection directly serving specific equipment and applicable authority supports 5-year property, that condition can be classified accordingly. If infrastructure serves the building or property generally, the appropriate building classification may apply. Site improvements surrounding the amenity, such as qualifying paving or other site work, raise their own classification questions and should not be swept into the equipment connection simply because they occupy the same area.

Example: Trace the Gas Line Back From the Grill
Consider a multifamily property with a common outdoor amenity area.
A gas BBQ grill is installed for resident use. The grill is connected to gas infrastructure. Elsewhere on the property, gas also serves building functions.
A weak analysis might see "gas piping" and assign one classification to everything carrying natural gas.
An engineering analysis works in the opposite direction.
Start at the grill.
Identify the connection serving the equipment. Determine what available physical evidence and documentation establish about that connection. Then trace the supported system upstream. At some point, the documented equipment service may connect with broader gas distribution.
The fact that both portions carry natural gas does not make them the same asset for classification purposes.
The residential rental property matrix gives a useful analogous example. It treats water or gas branch hook-ups directly connected to appliances such as a stove or oven as §1245 property within Asset Class 57.0, while general building plumbing remains 27.5-year residential rental property.
Now suppose the grill also has an electrical connection.
The engineer should perform the same investigation rather than assume the electricity is for ignition. Verify that an electrical connection exists. Determine what it serves. Establish whether the documented condition is a dedicated equipment connection or part of general electrical distribution. The ATG likewise distinguishes dedicated electrical branches serving residential appliances from general kitchen wiring.
A gas fire pit can be investigated using the same engineering method, but its classification should not simply be copied from the grill. Its physical construction, installation, utility connections, function, and applicable authority still need to be established.
The useful comparison is therefore not "gas versus electrical."
It is general distribution versus documented equipment service.
Start at the Amenity and Follow the Infrastructure
Outdoor BBQs and gas fire pits show why a cost segregation study cannot stop at the visible asset.
The grill may be easy to photograph. The fire pit may be the centerpiece of the courtyard. But the engineering analysis extends into the infrastructure that allows the equipment to function.
That means identifying the equipment, documenting its gas connection, verifying any electrical connection, and determining what each supported portion of the system actually serves. It also means resisting shortcuts. Outdoor location does not automatically create 15-year land improvements. A connection near equipment does not automatically create 5-year property. A buried line does not reveal its classification by appearance.
CostSegRx engineers follow the physical evidence until the supported function and boundary become clear.
The classification comes after that investigation, not before it.