
Medical Office Cost Segregation Specialized Spaces. Specialized Assets.
Aug 04, 2026Medical office properties often resemble traditional office buildings at first glance. The difference appears inside the spaces where healthcare operations actually happen. Exam rooms, imaging suites, dental operatories, labs, treatment rooms, and procedure areas may rely on infrastructure that ordinary office tenants do not need. Cost segregation helps investors understand those specialized spaces at the asset level. The goal is not to label the entire building as medical. The goal is to identify what each asset does, what it supports, and how the engineering facts affect classification.
Wondering how much tax you could save with cost segregation? Let’s find out. Schedule a Cost Segregation Strategy Call today.
Key Takeaways
Medical office cost segregation begins with specialized spaces and asset-level review.
Engineers classify assets by function, documentation, and operational support.
Specialized assets can change depreciation planning and investor cash flow.
Treatment rooms, imaging suites, labs, and dental spaces each tell a different engineering story.
Owners should preserve documentation before specialized build-out details disappear.
A simple example shows why two medical office buildings can depreciate differently.
Specialized spaces only matter when the assets inside them are properly understood.
What Is Medical Office Cost Segregation?
Medical office cost segregation is an engineering-based study that identifies, documents, and classifies depreciable assets in a healthcare real estate property. It separates the property into assets or asset groups based on function, construction, documentation, and established tax treatment.
A medical office building still contains many components that generally remain 39-year nonresidential real property. The roof, structure, walls, foundation, ordinary building electrical, standard plumbing, and general HVAC commonly support the building as a whole. The presence of a medical tenant does not automatically change those classifications.
The analysis becomes more important when the property includes specialized spaces. Imaging rooms may require dedicated electrical infrastructure. Dental operatories may include treatment-specific plumbing. Labs may include dedicated sinks, casework, ventilation, refrigeration support, or equipment connections. Exterior parking, site lighting, drainage, and landscaping may also require review as 15-year land improvements.
The central idea is simple. Specialized spaces often contain specialized assets, but those assets still need engineering support before they can be classified differently.
How Specialized Assets Are Evaluated
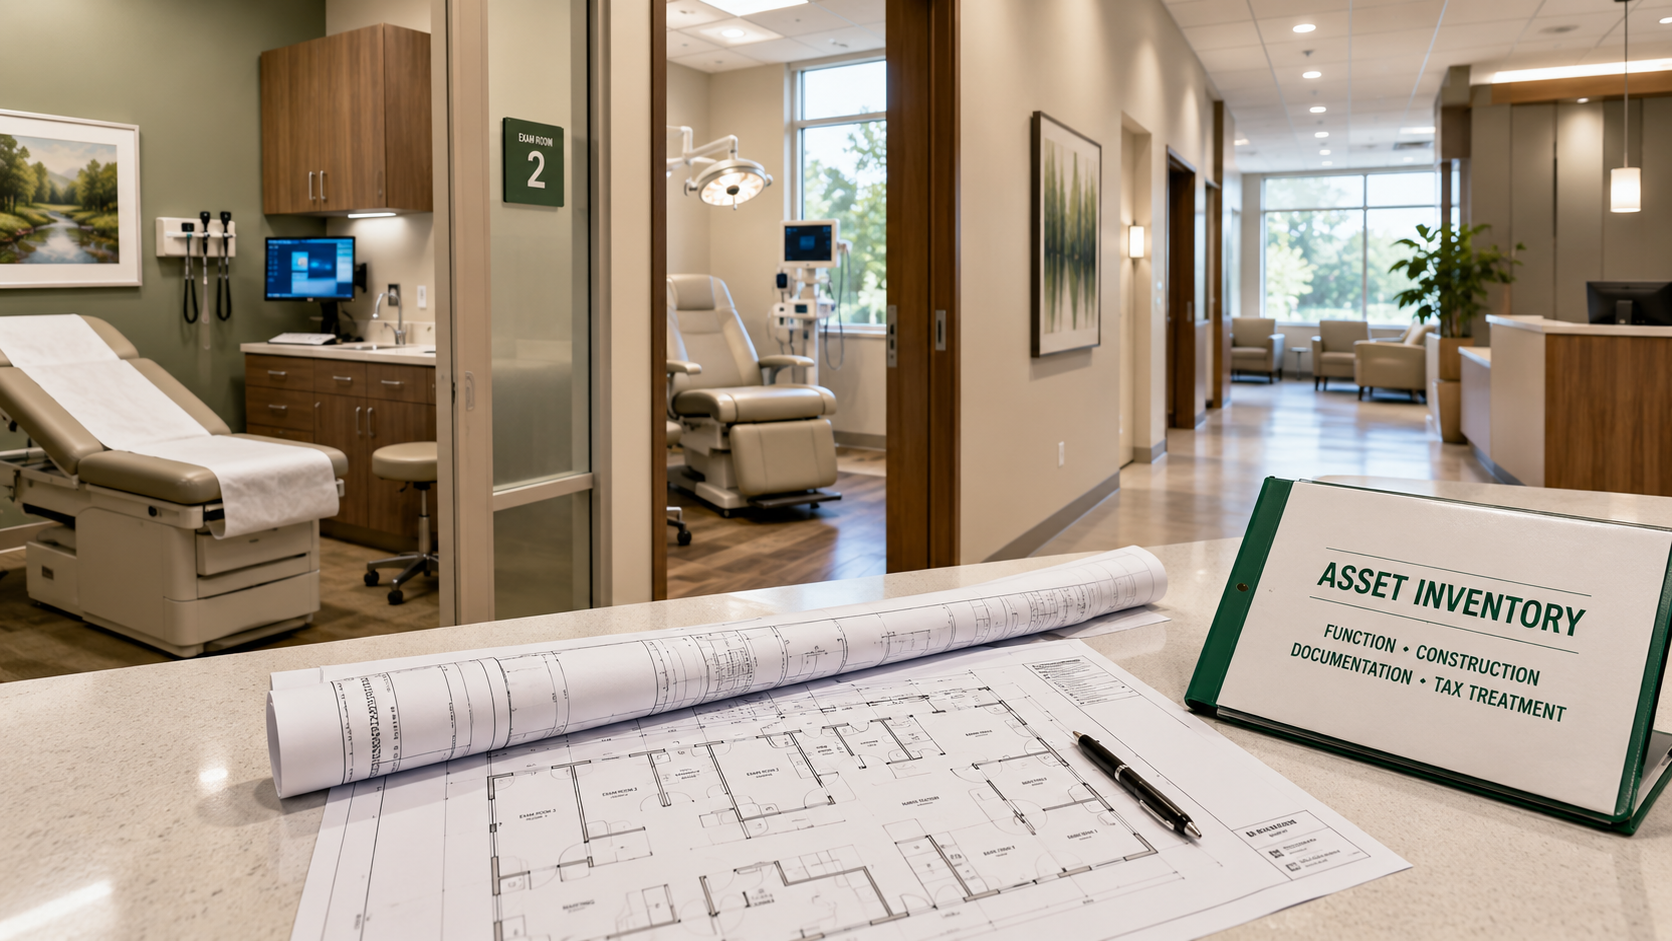
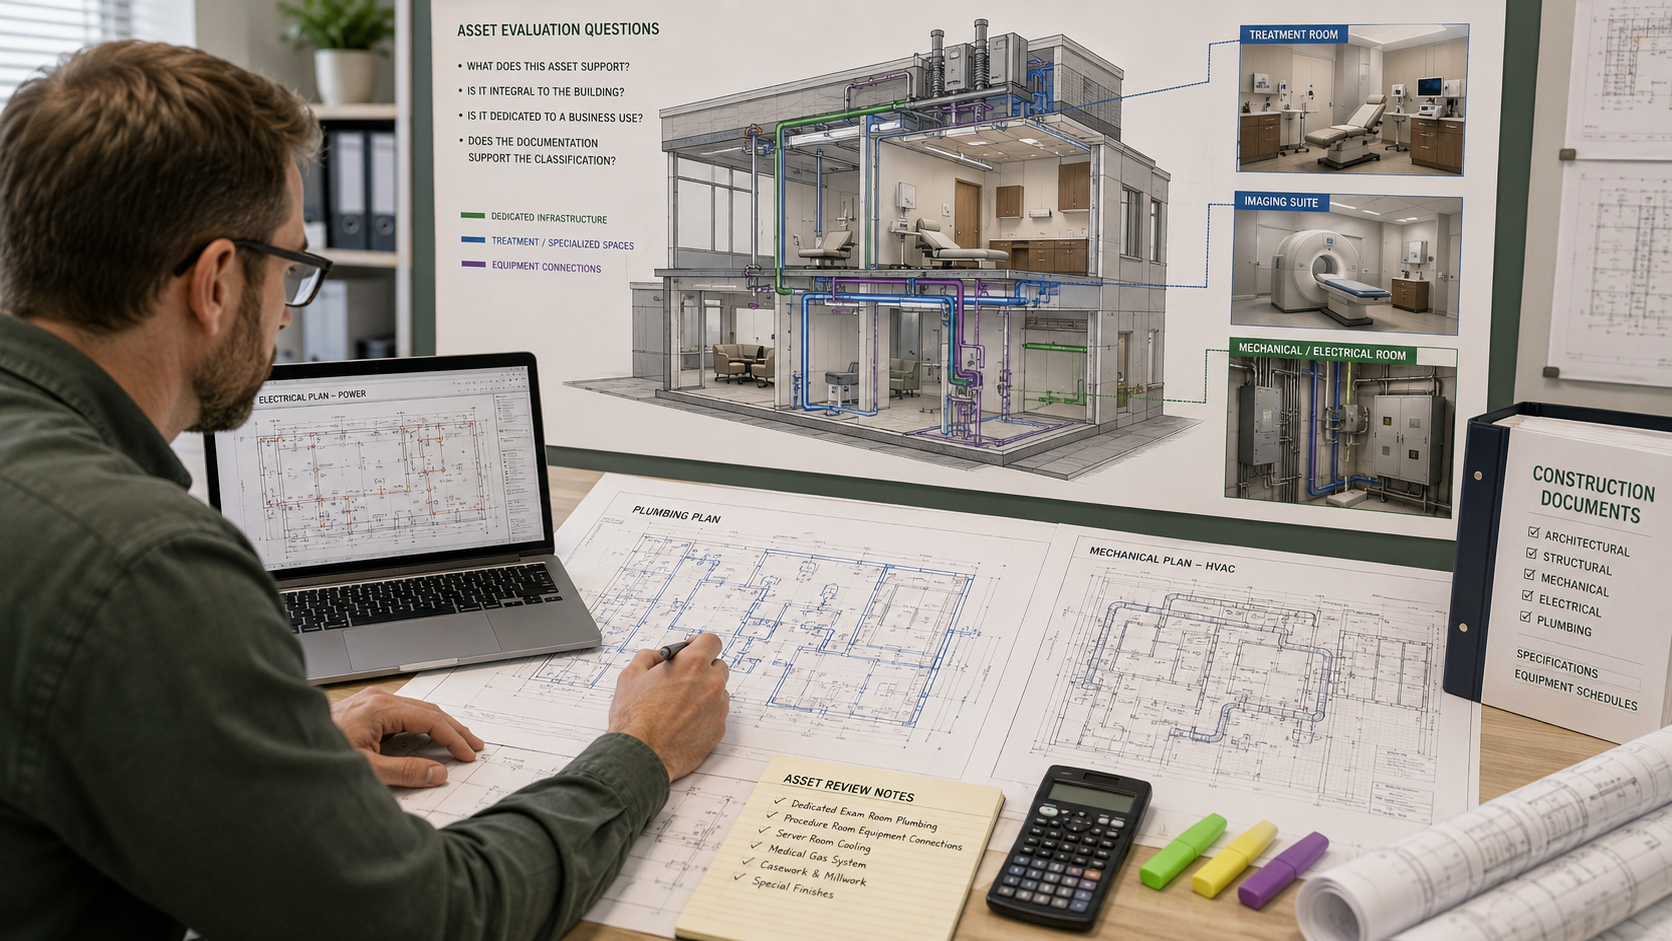
A quality study starts with function. Engineers do not ask only which trade installed the system. They ask what the asset supports.
That distinction is especially important for medical office properties. Electrical wiring that supports ordinary lighting is different from dedicated wiring that supports imaging equipment or specialized procedure equipment. Plumbing that serves a standard restroom is different from plumbing that supports treatment rooms, sterilization areas, dental chairs, or lab operations.
This is the same functional approach used in MEP systems cost segregation. Mechanical, electrical, and plumbing systems are not automatically 5-year property or automatically 39-year nonresidential real property. Classification depends on what the system supports and whether the documentation supports the conclusion.
Strong studies use construction drawings, electrical plans, plumbing plans, equipment schedules, invoices, photographs, site observations, and owner interviews. These details help connect the asset to the medical operation. Without that connection, the classification is harder to support.
Why It Matters for Medical Office Investors
Medical office investors usually focus on tenant quality, lease terms, reimbursement exposure, location, and build-out cost. Those factors matter, but they do not explain the full depreciation picture. Two medical office properties can have similar rent rolls and similar purchase prices while containing very different engineering inventories.
One property may be a standard professional office layout used by healthcare tenants. Another may contain imaging suites, procedure areas, dental operatories, medical gas, dedicated electrical, specialized plumbing, exterior improvements, and documented tenant improvements. The second property may contain more assets requiring separate classification analysis.
This matters because depreciation affects taxable income, investor cash flow, and long-term ownership planning. Accurate classification can help an investor understand the depreciable basis more clearly and coordinate better with CPAs and advisors.
It also matters for risk management. Unsupported percentages and broad assumptions are weaker than an engineering-based analysis. A stronger approach produces an audit-ready cost segregation report that explains methodology, documentation, and asset classification reasoning.

Where Medical Office Cost Segregation Applies
Medical office cost segregation can apply to acquisitions, new construction, renovations, tenant improvements, and build-to-suit healthcare projects. Each situation provides a different level of documentation.
Acquired properties may require a study based on purchase documents, site observations, available drawings, appraisal information, and cost estimates. New construction and renovation projects often provide stronger source records because plans, schedules, invoices, and contractor documentation are easier to obtain.
Specialized spaces deserve careful review. Imaging rooms may involve dedicated power, structural planning, shielding, cooling needs, and equipment support. Dental spaces may include compressed air, vacuum lines, water lines, drainage, cabinetry, and treatment-specific equipment connections. Labs may include specialized plumbing, casework, equipment power, and ventilation considerations. Procedure rooms may include finishes, utilities, and infrastructure tied to medical operations.
Exterior assets also matter. Parking lots, sidewalks, landscaping, drainage, site lighting, and signage foundations may be 15-year land improvements when supported by the facts. Qualifying interior improvements to nonresidential real property may require analysis for QIP 15-year property treatment.
The key is not to create a generic list of medical assets. The key is to evaluate each asset independently. That is the same principle behind engineering asset classification: function comes before classification.
Strategy for Medical Office Owners
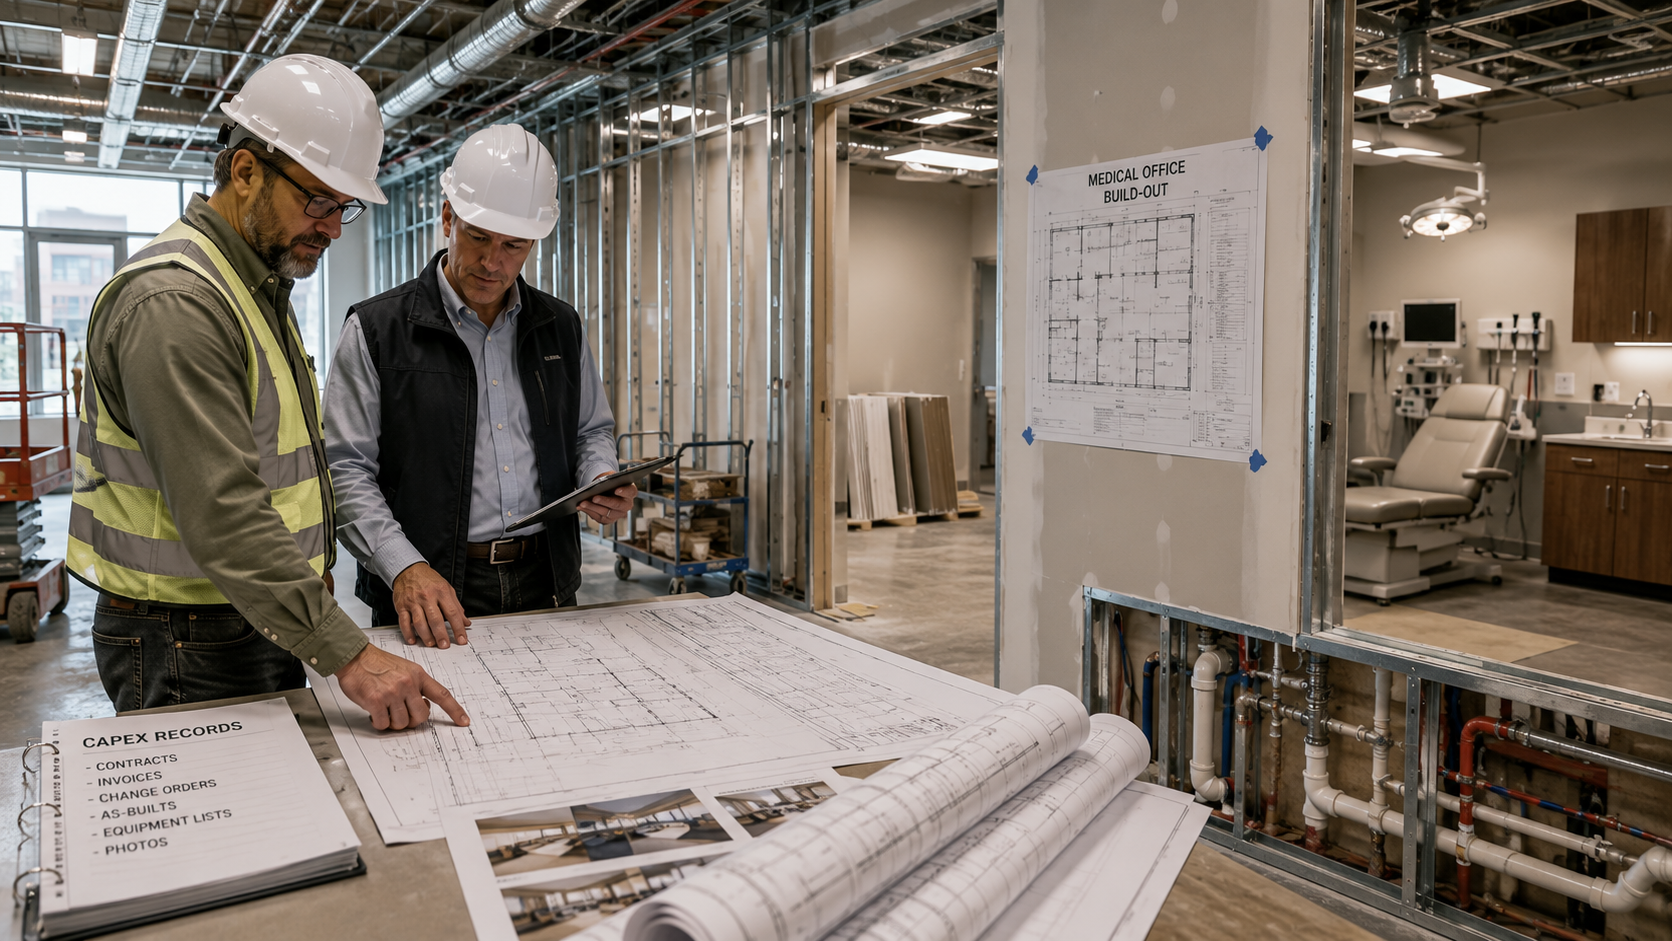
The best time to think about medical office cost segregation is before the project documentation disappears. Healthcare build-outs often involve owners, tenants, architects, contractors, equipment vendors, specialty subcontractors, and lenders. Each party may hold part of the property’s engineering story.
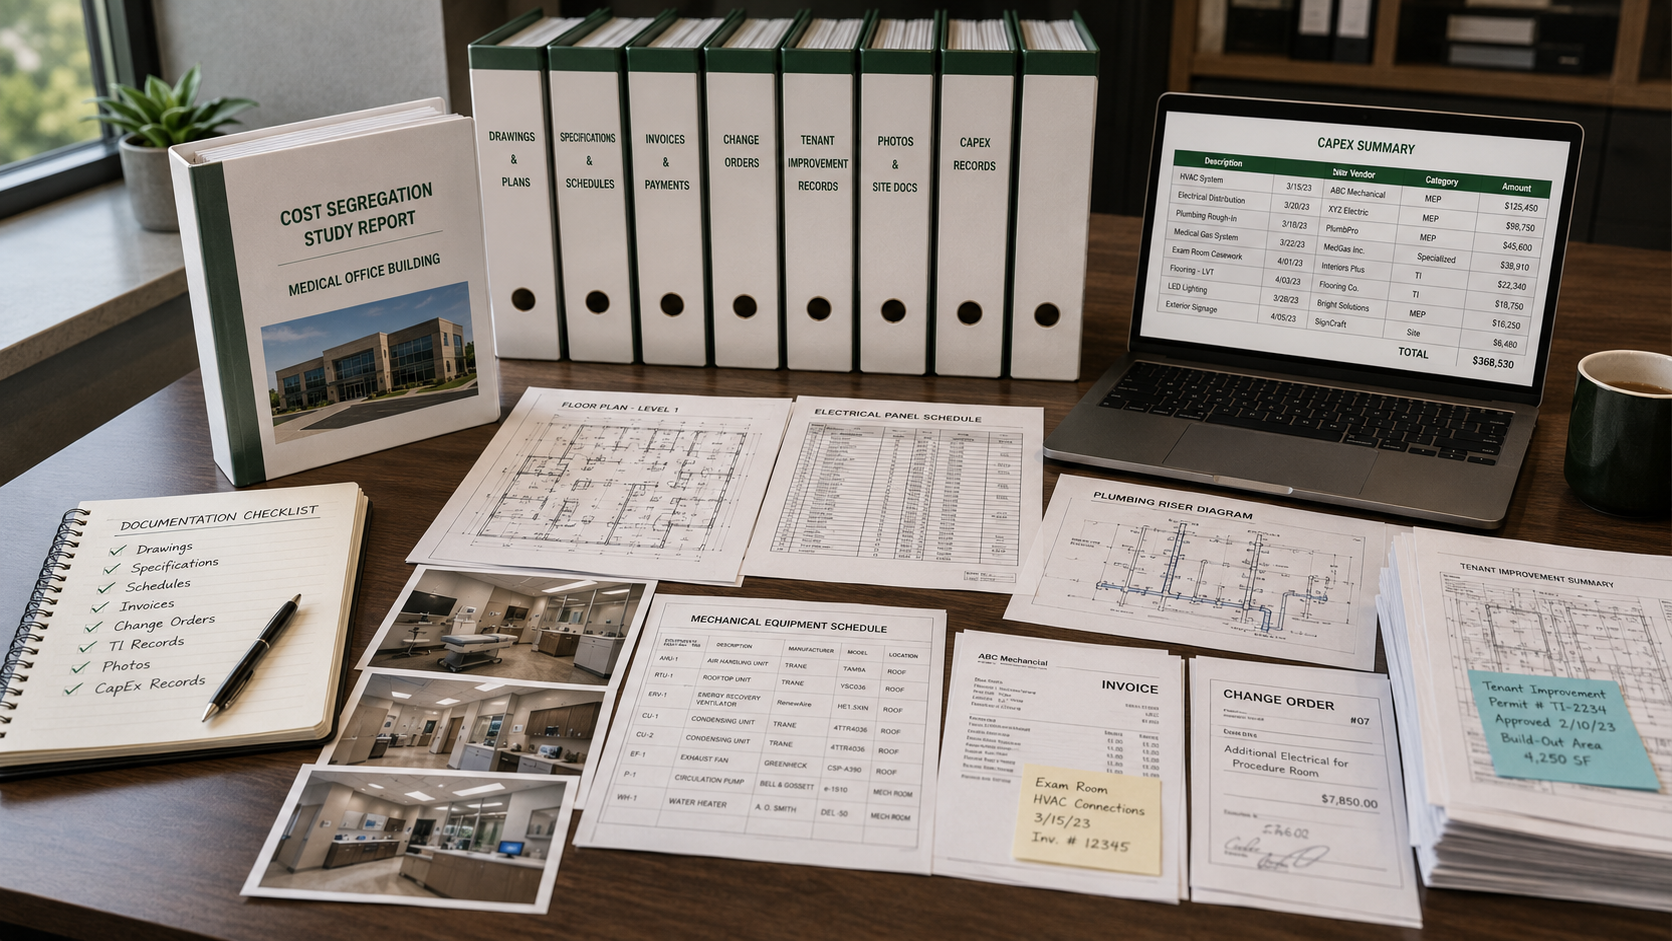
Owners should preserve construction drawings, electrical panel schedules, plumbing plans, mechanical plans, finish schedules, equipment specifications, vendor invoices, change orders, tenant improvement records, site photos, and CapEx records. These documents help explain what was installed, why it was installed, and whether it supports the building or the medical operation.
Medical office properties also evolve. A general practice may add imaging. A dental tenant may expand operatories. A surgery center may upgrade equipment. A lab may add dedicated utilities. Each improvement should be documented when it happens, not reconstructed years later.
This is where cost segregation becomes an ownership tool. It helps investors understand the property as a business operating inside real estate. That broader mindset is part of treating an investment property as a business, not just a passive building.
Financial Example: Same Building Price, Different Asset Story
Illustrative example only. Figures shown are estimated for demonstrative purposes only. Actual land allocations, asset classifications, depreciation, and tax results depend on the specific property, supporting documentation, engineering analysis, and taxpayer circumstances.
Consider two investors who each purchase a medical office property for $4,000,000. For illustration, assume each property has an estimated $700,000 land allocation, leaving $3,300,000 of depreciable basis.
Investor A buys a standard professional office property leased to medical tenants. The building includes exam rooms and ordinary office finishes, but limited specialized infrastructure. After engineering review, most of the depreciable basis remains 39-year nonresidential real property, with smaller allocations to 5-year property and 15-year land improvements.
Investor B buys a specialty healthcare property with imaging areas, dental operatories, dedicated electrical infrastructure, treatment-specific plumbing, specialized casework, site improvements, and documented tenant improvement records. The purchase price is the same, but the engineering inventory is different. More assets may be separately identified and classified when the documentation and property facts support it.
The lesson is not that every medical office building produces the same result. The lesson is that specialized spaces can change the asset story. Engineering detail explains depreciation more accurately than purchase price alone.
Closing: Specialized Spaces Need Specialized Review
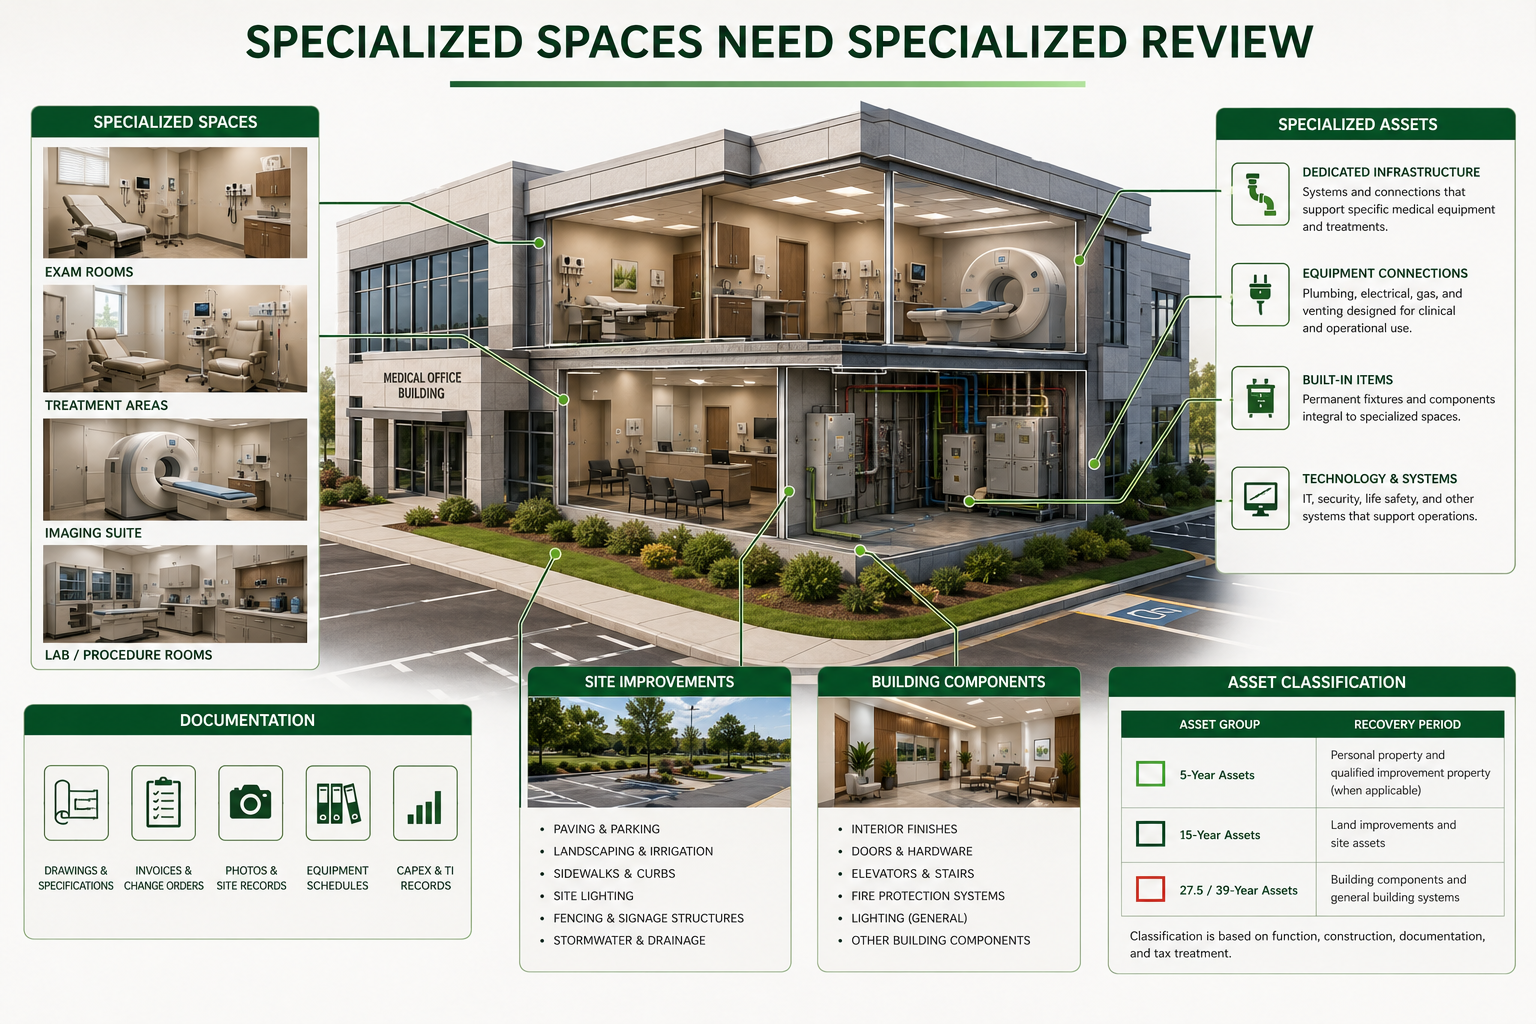
Medical office cost segregation works best when investors look past the building label. A medical office property is not classified as one asset. It is a collection of building components, site improvements, tenant improvements, specialized systems, and operational assets.
Some assets support the real estate shell. Some support healthcare operations. Some may be 5-year property. Some may be 15-year land improvements. Some may be QIP 15-year property. Many will remain 39-year nonresidential real property.
The engineering question remains the same: what does this asset do, and what does it support? When that question is answered clearly, the study becomes more useful, more supportable, and more valuable to the owner.
Specialized spaces matter. Specialized assets matter more.
Do you have a question about Cost Segregation?
Let us know how we can help
Your information is secure. We only use your details to answer your direct inquiry.