
Kitchen Gas Lines: Building vs. Equipment
Oct 01, 2026A gas line running through a commercial kitchen may look like one continuous plumbing system, but the physical function can change along its route. Part of the system may distribute natural gas as building infrastructure, while another portion may connect directly to a fryer, oven, or other kitchen equipment. That distinction matters because the IRS Cost Segregation Audit Technique Guide treats these conditions differently in its restaurant guidance. The engineering task is to identify what each portion serves and where the relevant physical boundary occurs. For investors, the lesson is simple: a pipe's location in the kitchen does not determine its classification.
Wondering how much tax you could save with cost segregation? Let’s find out. Schedule a Cost Segregation Strategy Call today.
Key Takeaways
- Commercial kitchen gas piping can include both building distribution and equipment-specific connections.
- Engineers trace what the piping serves and where the equipment connection begins.
- The physical boundary can separate 39-year nonresidential real property from 5-year property.
- Restaurant layouts can contain both classifications within the same kitchen gas system.
- Plans, equipment schedules, field observations, and cost records can help support the classification.
- A fryer connection illustrates why function matters more than the plumbing trade label.
- Defensible classification starts with the physical system, not the desired recovery period.
What Is the Gas Line We Are Actually Classifying?
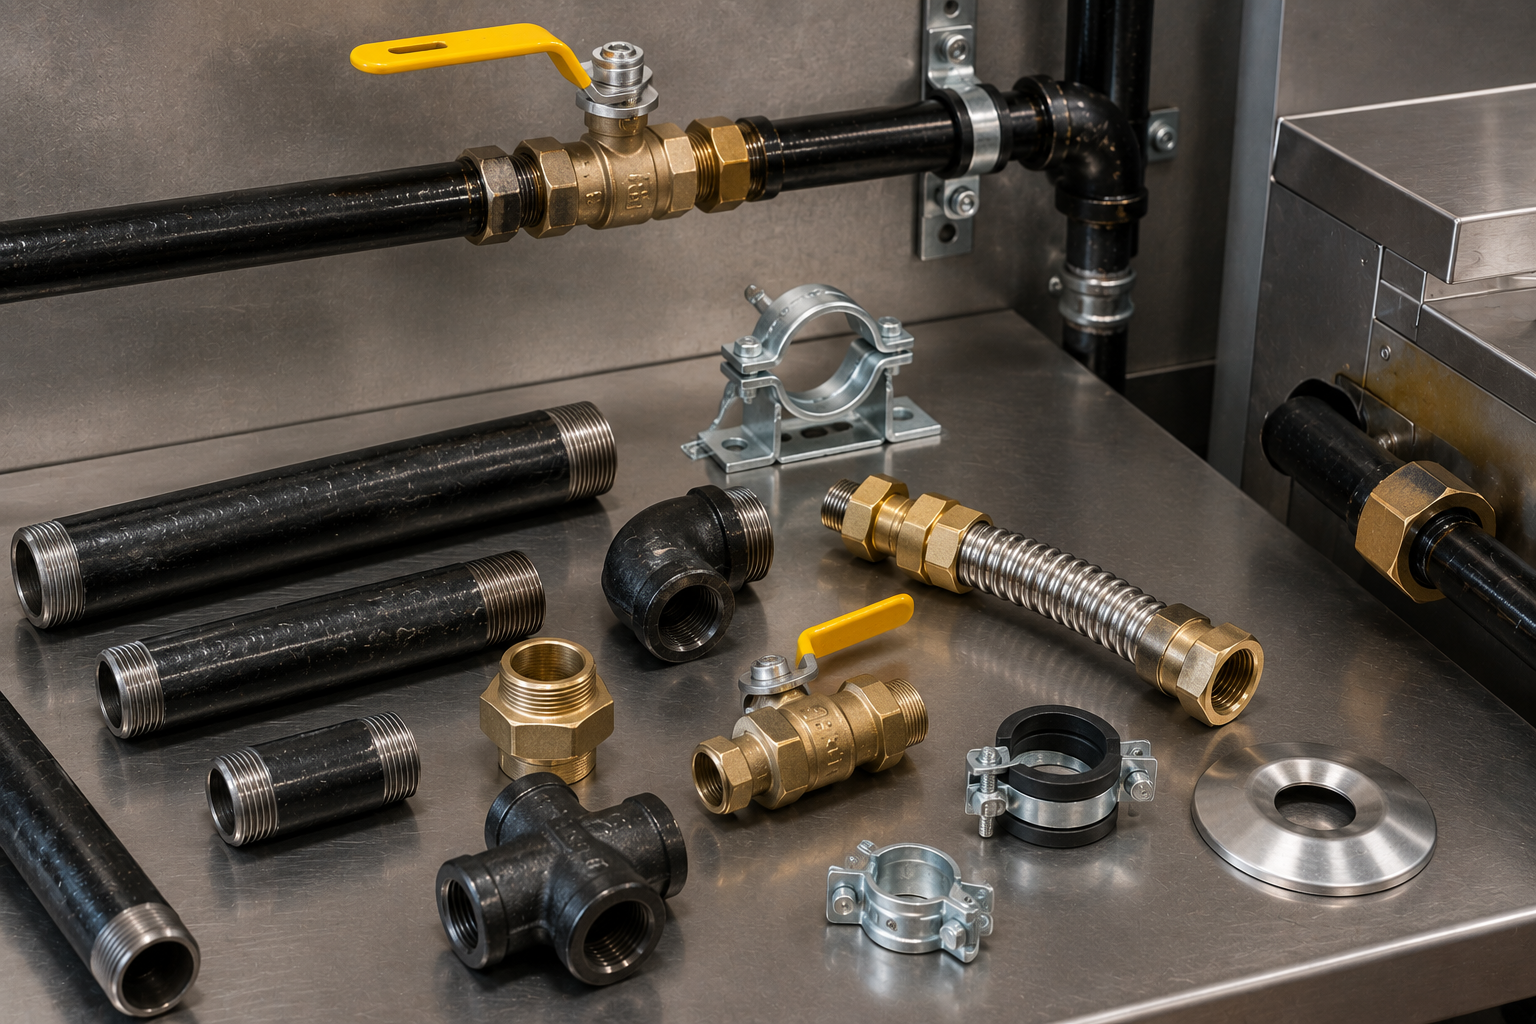
Commercial kitchen gas piping should not be treated as a single asset merely because one plumbing contractor may have installed it. The engineering question is more specific: what portion of the piping serves the building, and what portion is an equipment hook-up?
The 2025 ATG's restaurant guidance describes building plumbing as piping and other components of a building plumbing system, including water or gas components not specifically identified elsewhere. That category excludes water or gas connections directly to appliances and directs the reader to the kitchen equipment hook-up category. The restaurant matrix identifies the building plumbing category as §1250 property with a 39-year recovery period.
The same guidance separately describes kitchen equipment hook-ups. It specifically includes gas lines from the building's main gas line to equipment such as fryers or ovens and identifies those hook-ups as §1245 property in Asset Class 57.0, Distributive Trades and Services, with a 5-year recovery period.
This is a focused example of a broader principle discussed in MEP systems cost segregation: mechanical, electrical, and plumbing components cannot always be classified correctly from the trade name alone. Their function and relationship to the building or specific equipment can matter.
How Engineers Find the Building-to-Equipment Boundary
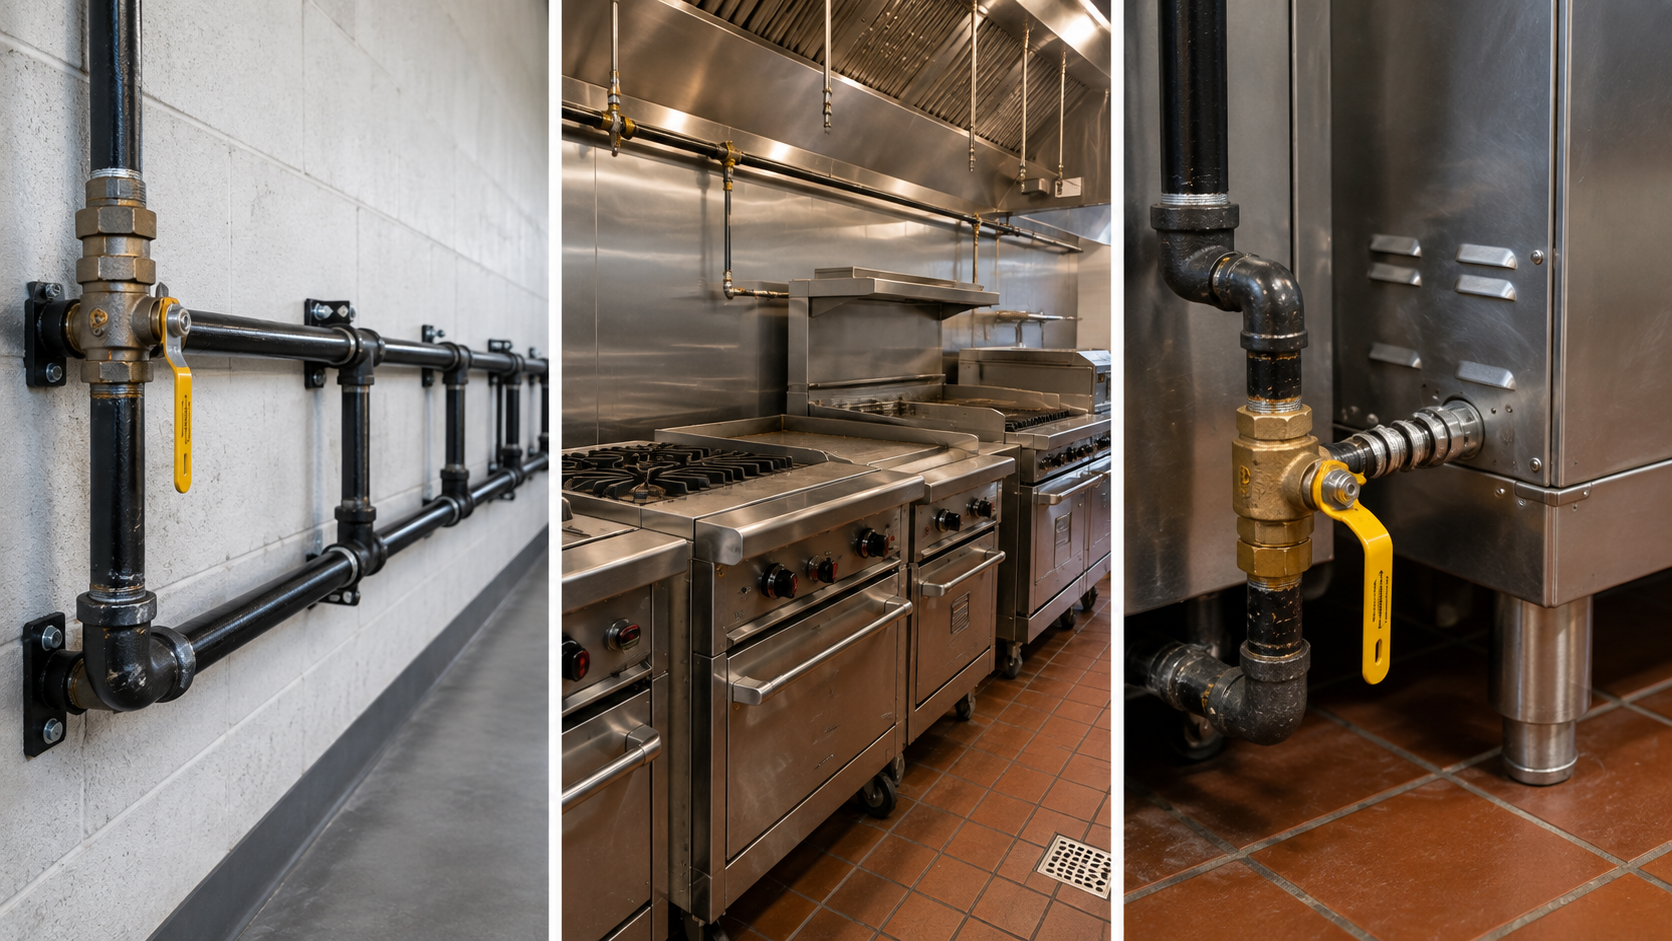
A useful starting point is the building's gas distribution system. From there, CostSegRx engineers can evaluate the available physical and documentary evidence to determine what the piping serves and whether a portion can be identified as the equipment hook-up described by the restaurant guidance.
The analysis may involve tracing visible piping, identifying valves and branch locations, reviewing available plumbing drawings and equipment schedules, and comparing those records with the installed kitchen equipment. The objective is not to assume that piping is dedicated because it happens to be near an oven or fryer. The objective is to establish the supported relationship between the gas piping and the equipment it serves.
That approach reflects the broader engineering cost segregation process, where physical assets are evaluated by function, installation, and system relationships rather than by appearance alone.
Documentation can be especially important when portions of the system are concealed. The ATG's examination guidance discusses contemporaneous records such as permits, contracts, purchase orders, invoices, and contractor payment records as sources that can help verify property descriptions, costs, and functional use. It also notes that allocations involving electrical or plumbing component systems may require engineering expertise in construction and construction estimating.
The result should be a supported physical boundary, not an arbitrary cost split.
Why One Gas System Can Produce Two Different Classifications
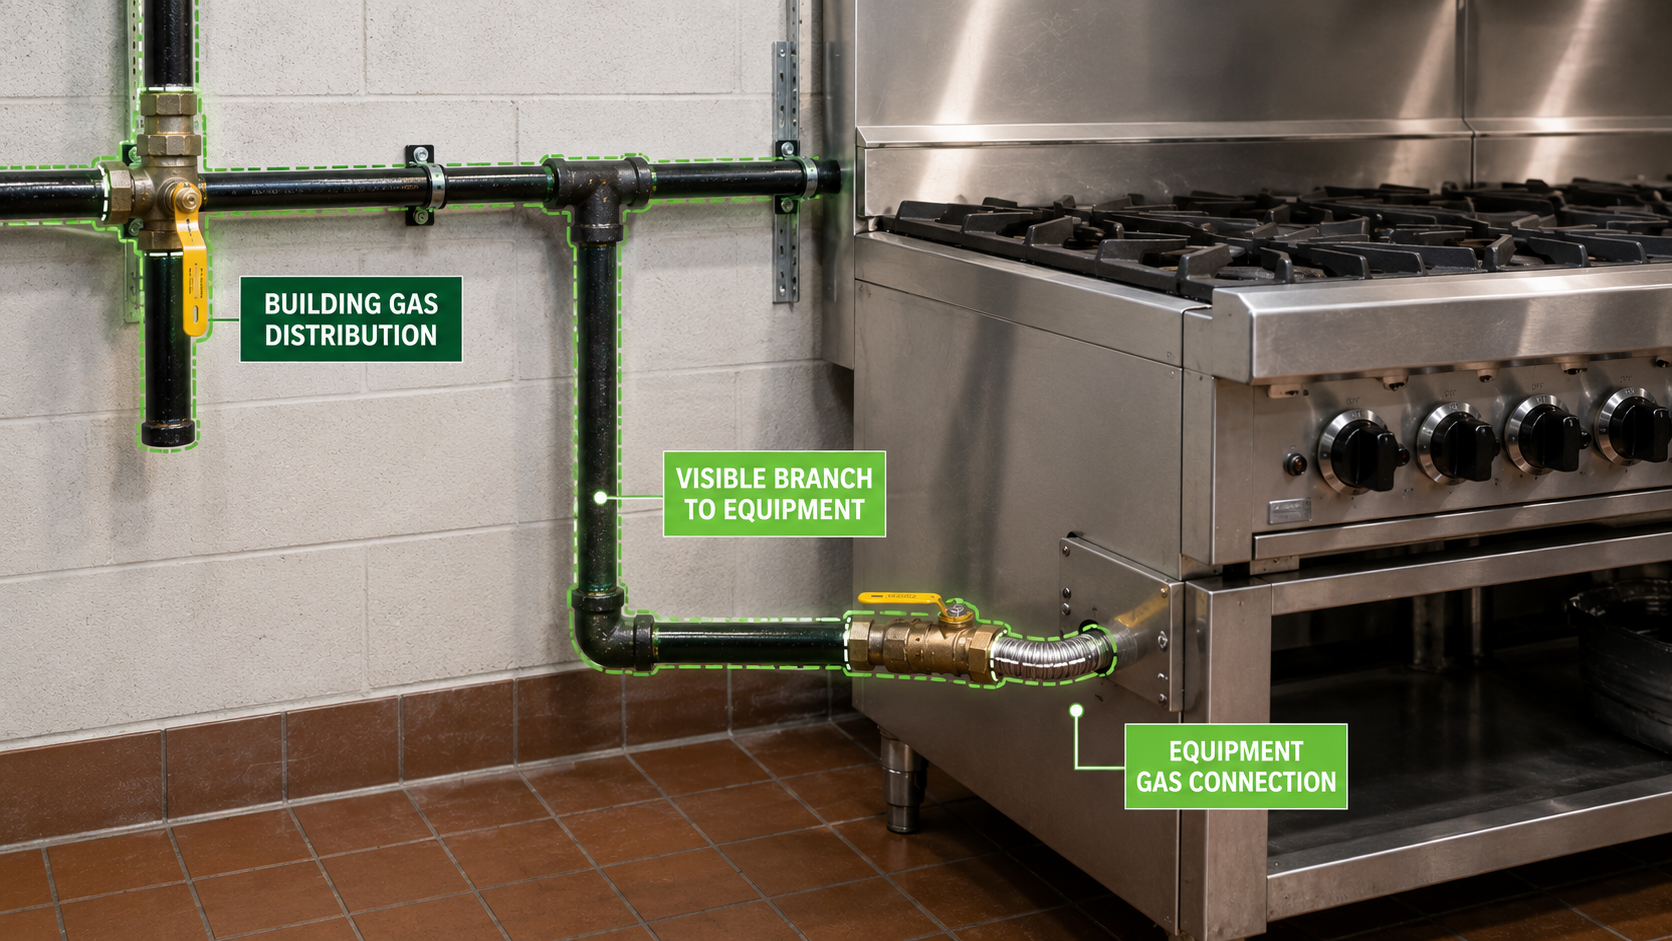
The classification distinction becomes important because the restaurant matrix gives different treatment to the two conditions. Building plumbing falls within the §1250 building or building component category with a 39-year recovery period, while the specified kitchen equipment hook-ups fall within §1245 Asset Class 57.0 with a 5-year recovery period.
That does not mean every branch line in a commercial kitchen becomes 5-year property. It means the facts must support the equipment-hook-up treatment described by the applicable restaurant guidance.
This is why engineering asset classification goes beyond identifying what an asset is called. A cost segregation study must determine what the physical component does and how it relates to the property and its business-use assets.
For an investor, an unsupported decision in either direction creates a problem. Treating all gas piping as 39-year nonresidential real property can overlook equipment connections that the restaurant guidance specifically identifies as 5-year property. Treating all kitchen gas piping as 5-year property can improperly pull general building distribution into a shorter recovery period.
The engineering value is in separating those conditions accurately.

Where This Appears in Commercial Kitchens
Consider a restaurant with several gas-fired appliances along a cooking line. The building may contain gas distribution that brings service into and through the kitchen area, with connections serving particular pieces of equipment.
The fact that all of this piping exists behind the kitchen doors does not make it one classification. The restaurant ATG distinguishes building plumbing from water, gas, or refrigerant hook-ups directly connected to appliances or equipment.
That distinction fits naturally within the larger engineering issues found in restaurant cost segregation, where kitchen infrastructure can include both general building systems and components associated directly with restaurant equipment.
The practical challenge varies with the property. In an accessible installation, the relevant piping may be readily observable. In another restaurant, finishes or other construction may conceal portions of the system. Available plans, specifications, equipment information, photographs, and cost documentation may therefore become important evidence.
What should not change is the analytical sequence: identify the physical asset, determine what it serves, establish the supported boundary, and then apply the appropriate classification.
Document the Physical System Before Classifying It
Owners can make this analysis stronger by preserving records that describe the actual kitchen installation. Plumbing plans, equipment schedules, specifications, contractor documentation, invoices, photographs taken during construction, and records associated with later equipment changes can help establish what was installed and why.
This becomes particularly useful after a renovation. If a cooking line is reconfigured, equipment is replaced, or new gas service is installed for specific equipment, records from that work may help distinguish new equipment connections from existing building distribution.
CostSegRx engineers can then use the available evidence to identify supported system boundaries and develop costs consistent with the physical assets being classified. The goal is not to find the largest possible amount of 5-year property. The goal is to classify the supported portions correctly.
When qualifying gas piping disappears behind walls or ceilings, the engineer may not be able to physically trace every foot of the connection. That does not mean the concealed quantity should be guessed or that the entire hidden gas system should be assigned to 5-year property.
CostSegRx engineers can develop a supportable quantity from the evidence that is actually available. That may include visible connection points, equipment locations, plumbing drawings, specifications, equipment schedules, construction photographs, contractor records, and other documentation that helps establish the likely physical scope of the equipment connection.
Where the evidence does not support the full concealed routing, the estimate should not extend beyond what can be reasonably supported. A defensible study can use a limited, supportable quantity rather than assuming additional qualifying piping simply to increase the 5-year property allocation.
The same principle applies to cost development. Once the supported physical scope is established, the cost assigned to that scope should come from available actual cost information or an appropriate engineering estimating methodology. The desired recovery period should never determine the quantity or cost.
Classification and quantification are therefore two separate engineering questions. First establish what portion qualifies. Then establish how much of that portion can actually be supported.
Owners should also avoid using a contractor's plumbing cost category as the final tax classification. A plumbing contract can contain components with different functions. Engineering analysis separates those physical functions before the applicable tax treatment is applied.
Example: A Fryer Branch Is Not the Entire Gas System
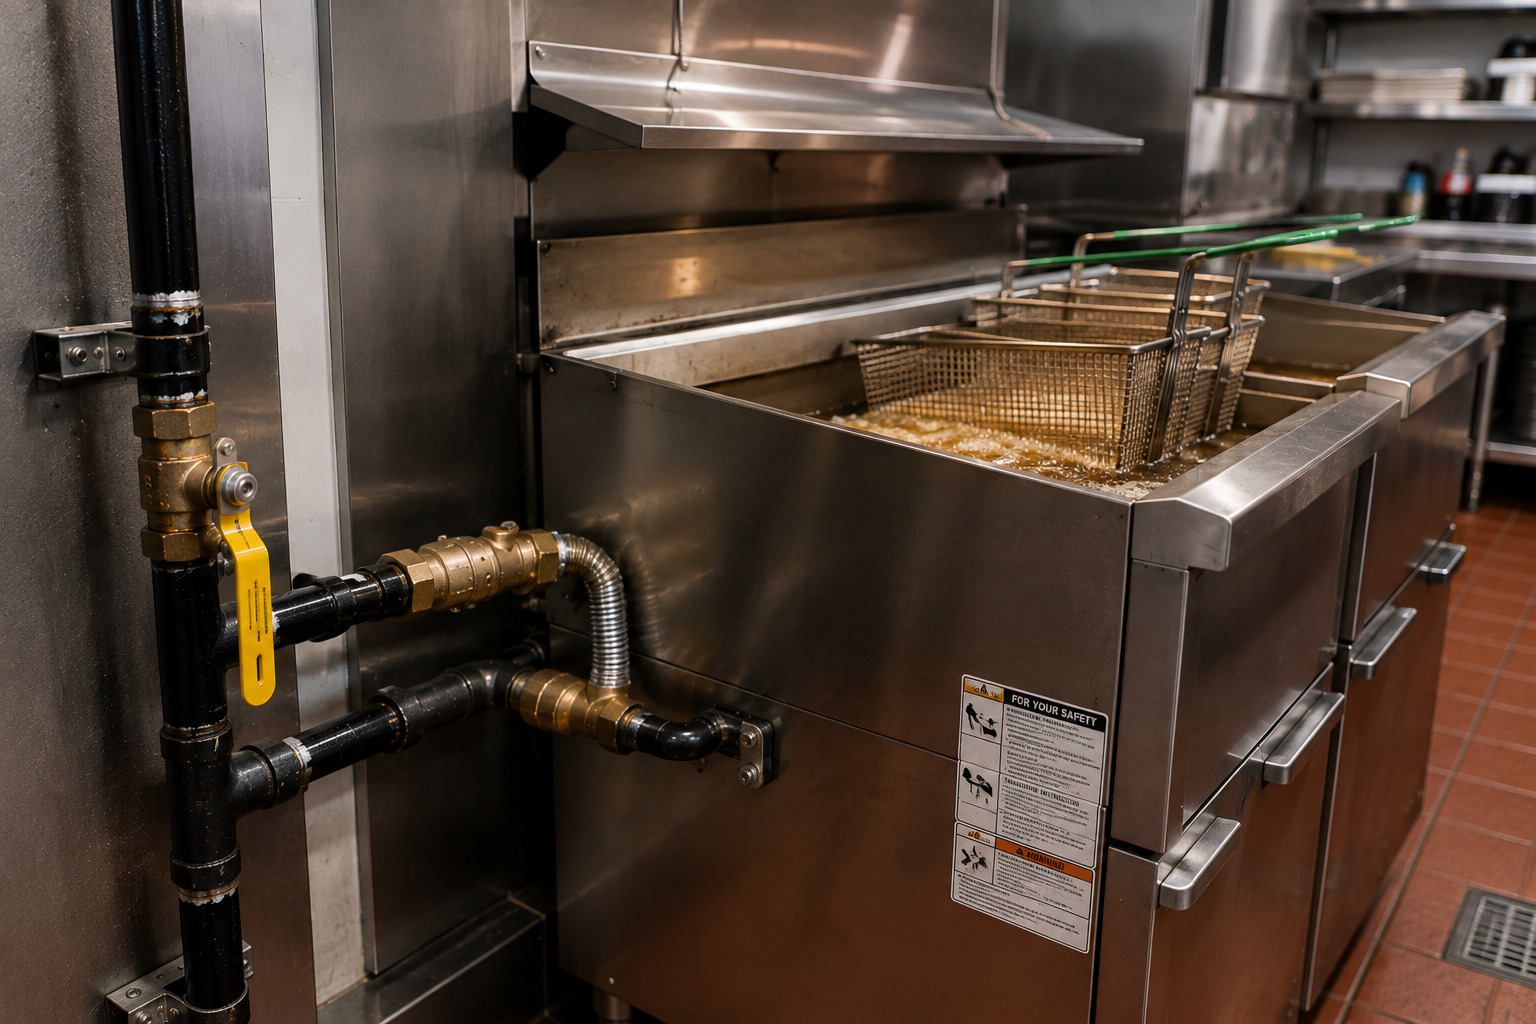
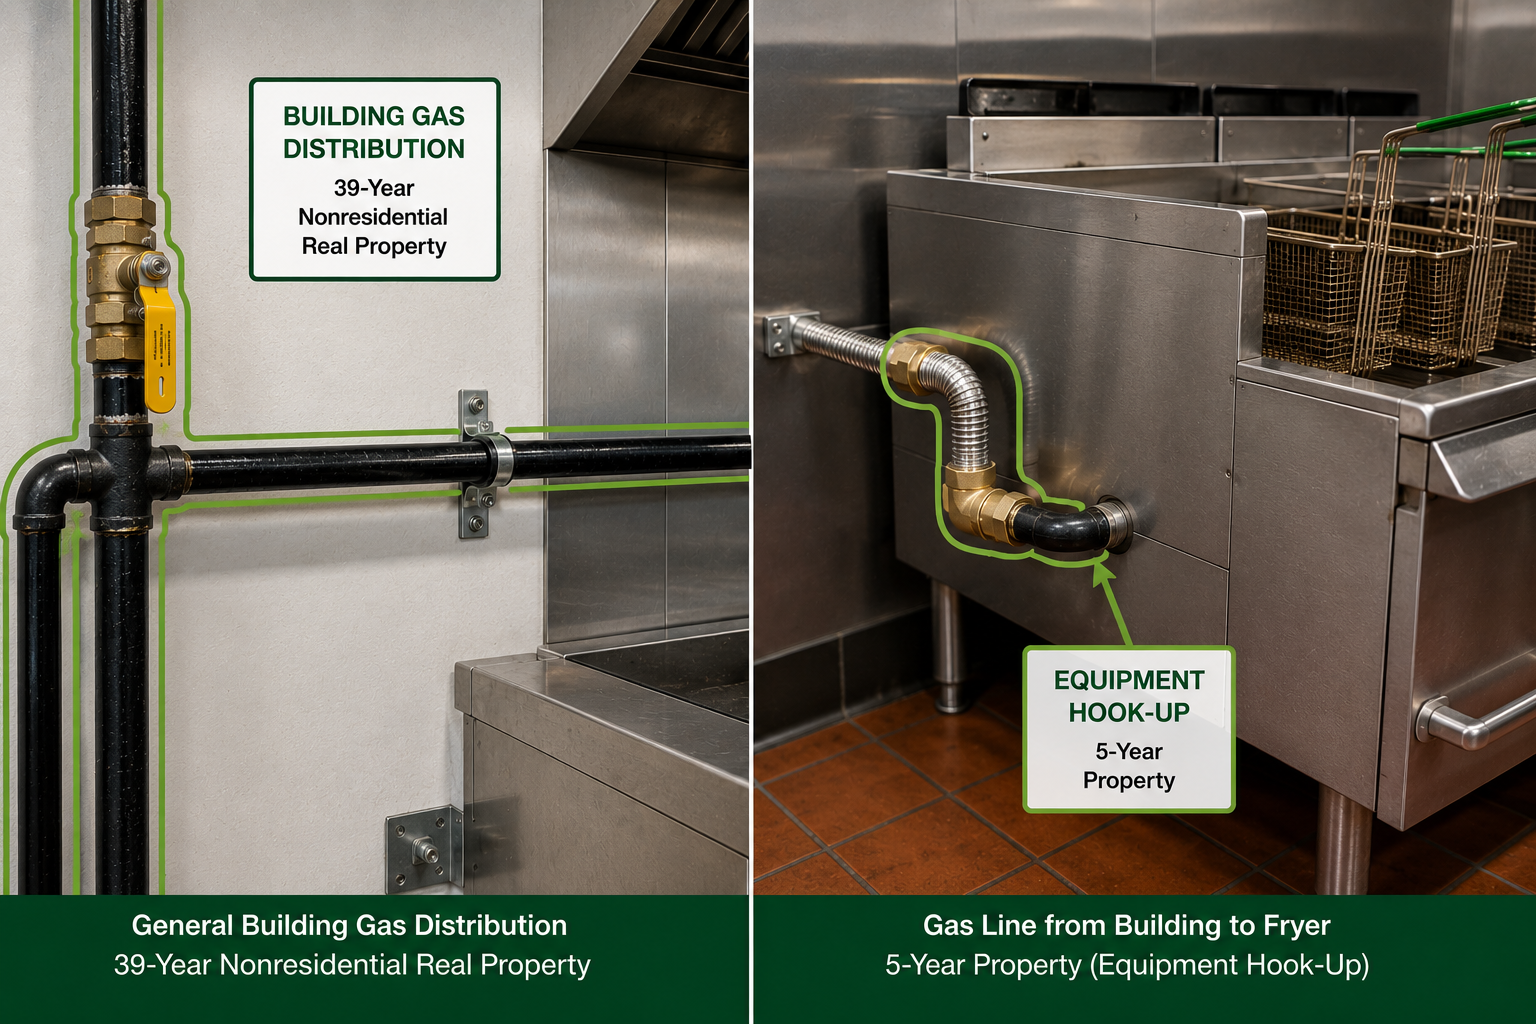
Consider a commercial restaurant where the building's main gas line supplies the kitchen and a branch continues to a gas-fired fryer. The engineering question is not whether "gas piping" as a category is 5-year or 39-year property.
Instead, the analysis identifies the physical portions and their functions.
The building gas distribution that remains part of the building plumbing system falls on the building side of the distinction described in the restaurant matrix. The gas line from the building's main gas line to the fryer is the type of kitchen equipment hook-up the ATG specifically describes as §1245 Asset Class 57.0, 5-year property.
The example does not require an invented dollar allocation. Before costs can be assigned defensibly, the study needs to establish the actual physical scope and use appropriate available cost information or a supported engineering cost-development methodology.
Most importantly, the fryer does not turn the entire building gas system into 5-year property. The classification follows the supported physical boundary.
Follow the Pipe, Then Follow the Authority
Commercial kitchen gas lines demonstrate why cost segregation is an engineering-supported classification process. Two sections of piping can look similar, be installed by the same trade, and exist within the same kitchen while serving materially different functions.
The restaurant guidance provides a clear classification distinction between building plumbing and specified gas connections to kitchen equipment.
The engineer's job is to determine where that distinction exists in the actual property. Start with the pipe, determine what it serves, establish the supported boundary, and only then classify it.
Do you have a question about Cost Segregation?
Let us know how we can help
Your information is secure. We only use your details to answer your direct inquiry.