

Restaurant Cost Segregation: Behind the Kitchen Doors
Jul 14, 2026When most investors evaluate a restaurant property, they naturally focus on what customers see. Dining areas, bars, seating layouts, patios, and interior finishes often receive the most attention. From a cost segregation perspective, however, some of the most important classification decisions occur somewhere else entirely.
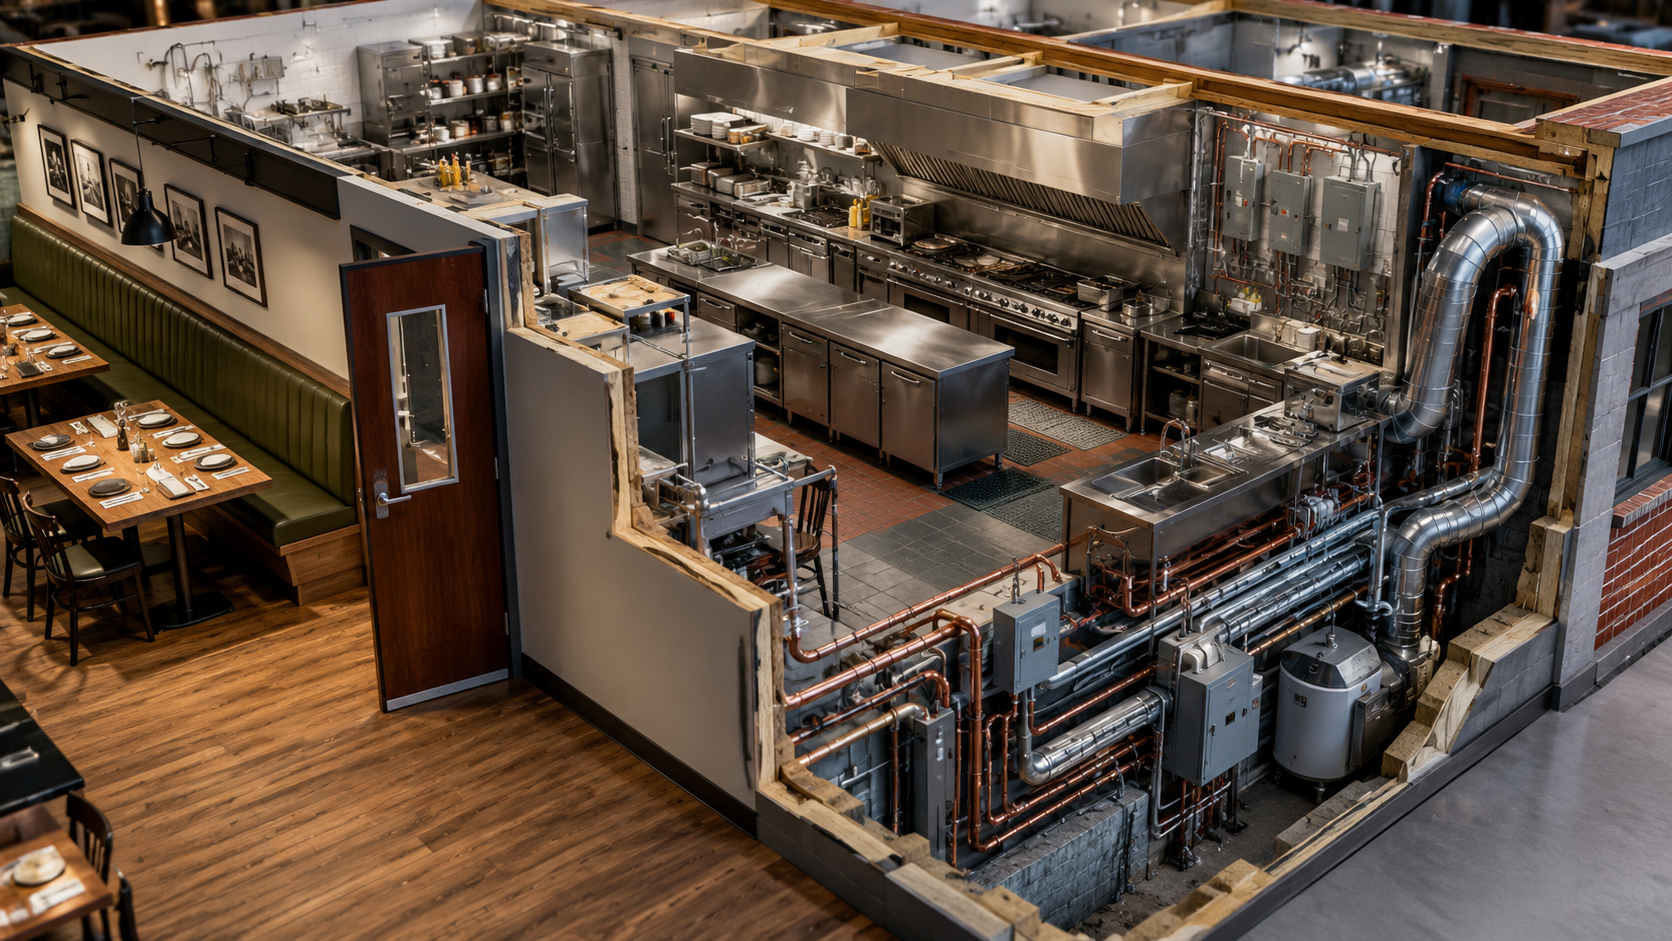
Behind the kitchen doors, restaurants contain a complex network of electrical, plumbing, gas, mechanical, and specialty infrastructure systems that support daily operations. Walk-in coolers, floor drains, grease systems, kitchen exhaust components, dedicated gas distribution, and equipment-support electrical infrastructure can create classification questions that do not exist in many other commercial properties.
Understanding how these systems are evaluated helps restaurant owners and investors see why some assets may qualify as 5-year property while others remain part of 39-year nonresidential real property.
Wondering how much tax you could save with cost segregation? Let’s find out. Schedule a Cost Segregation Strategy call today.
Key Takeaways
- See why restaurant kitchens create unique classification opportunities
- Understand how engineers evaluate restaurant support systems
- Learn why function matters more than trade categories
- Explore the systems commonly found behind kitchen doors
- Understand how restaurant asset reviews are performed
- Compare customer-facing areas to kitchen infrastructure
- Learn the broader lesson behind restaurant classifications
Why Restaurants Create Unique Cost Segregation Challenges
Restaurants are different from many commercial properties because they combine customer-facing space with highly specialized operational infrastructure. A dining room may look relatively straightforward, but the kitchen often contains systems specifically designed to support food preparation, refrigeration, cooking, sanitation, and equipment operation.
The IRS Cost Segregation Audit Technique Guide focuses heavily on identifying the function of an asset and determining whether it supports qualifying property or remains part of the building. This is why restaurant studies frequently involve detailed reviews of electrical distribution, plumbing systems, gas systems, mechanical systems, and equipment-support infrastructure.
Unlike a typical office building, restaurants often contain a concentration of assets that require engineering review to determine proper classification. This is one reason articles discussing electrical distribution systems in cost segregation studies are particularly relevant to restaurant properties.
How Engineers Evaluate Restaurant Support Systems
One of the biggest misconceptions in cost segregation is that classification depends on the trade contractor who installed a system. Investors sometimes assume that all electrical systems qualify for one treatment, all plumbing systems qualify for another treatment, and all mechanical systems follow the same rules.
That is not how cost segregation works.
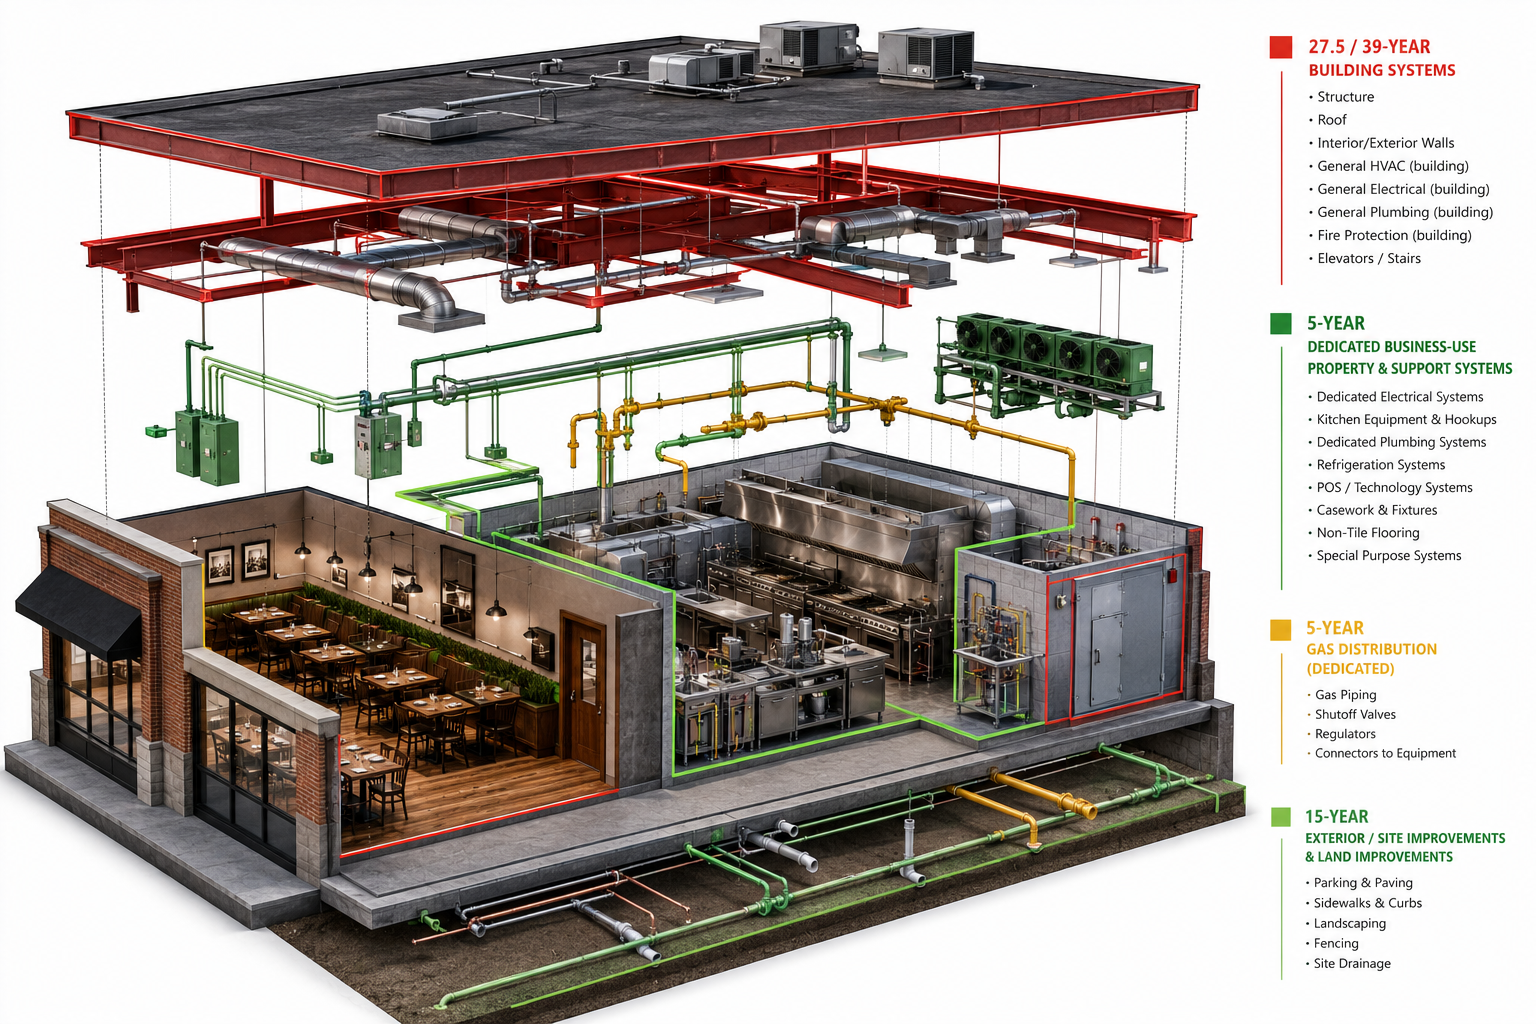
Instead, engineers evaluate how a system functions within the property. Two electrical circuits may have completely different classifications depending on what they support. Two plumbing systems may receive different treatment depending on their purpose. The same concept can apply to gas distribution and mechanical infrastructure.
The focus is not on the label attached to the system. The focus is on the role the system performs within the operation of the restaurant.
Why Function Matters More Than the Trade Category
Restaurants provide one of the clearest examples of why functional analysis matters. General building systems typically continue serving the building regardless of the specific restaurant concept occupying the space. Other systems exist primarily because the restaurant operation requires them.
This distinction becomes important when evaluating electrical, plumbing, gas, and mechanical infrastructure. A cost segregation study seeks to identify how systems support the property and whether portions of those systems are associated with qualifying assets or general building operations.
The result is often a much more detailed analysis than simply reviewing contractor cost categories. This is similar to the concepts discussed in what defines a quality cost segregation study for investors, where engineering methodology plays a central role in classification decisions.

What Cost Segregation Engineers Look For Behind the Kitchen Doors
This is where restaurant properties become particularly interesting.
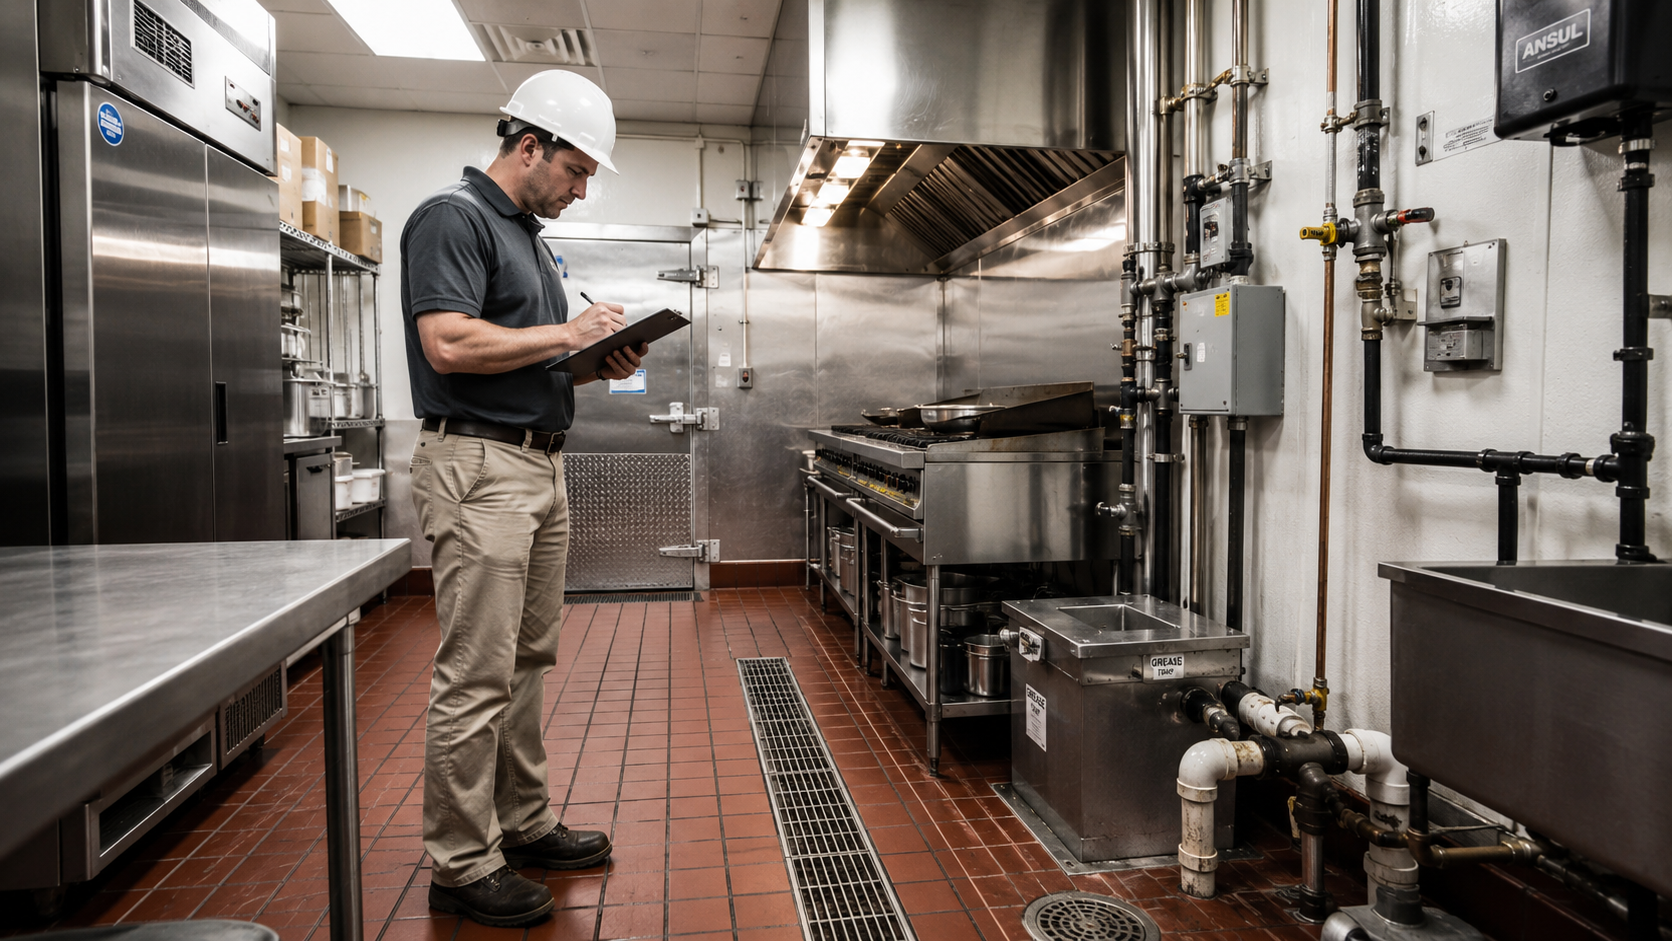
Walk-In Coolers and Freezers
Restaurants often contain refrigeration infrastructure that extends beyond the visible equipment itself. Supporting systems may require detailed review to determine how they function within the property.
Kitchen Drain Systems
Commercial kitchens frequently contain specialized drainage infrastructure designed for food-service operations. These systems can differ significantly from general building plumbing.
Grease Management Systems
Grease interceptors and related infrastructure are often unique to restaurant operations and may require separate evaluation during the study process.
Dedicated Electrical Infrastructure
Commercial cooking equipment, refrigeration systems, and specialty food-service equipment often require dedicated electrical support systems.
Dedicated Gas Distribution
Restaurants frequently contain gas infrastructure specifically designed to serve cooking equipment and operational systems.
Kitchen Exhaust Systems
Commercial kitchen ventilation systems often involve specialized infrastructure that differs from general building comfort systems.
The key point is not that these systems automatically qualify for a particular classification. The key point is that they often require a more detailed review than general building systems.
How Restaurant Cost Segregation Studies Are Performed
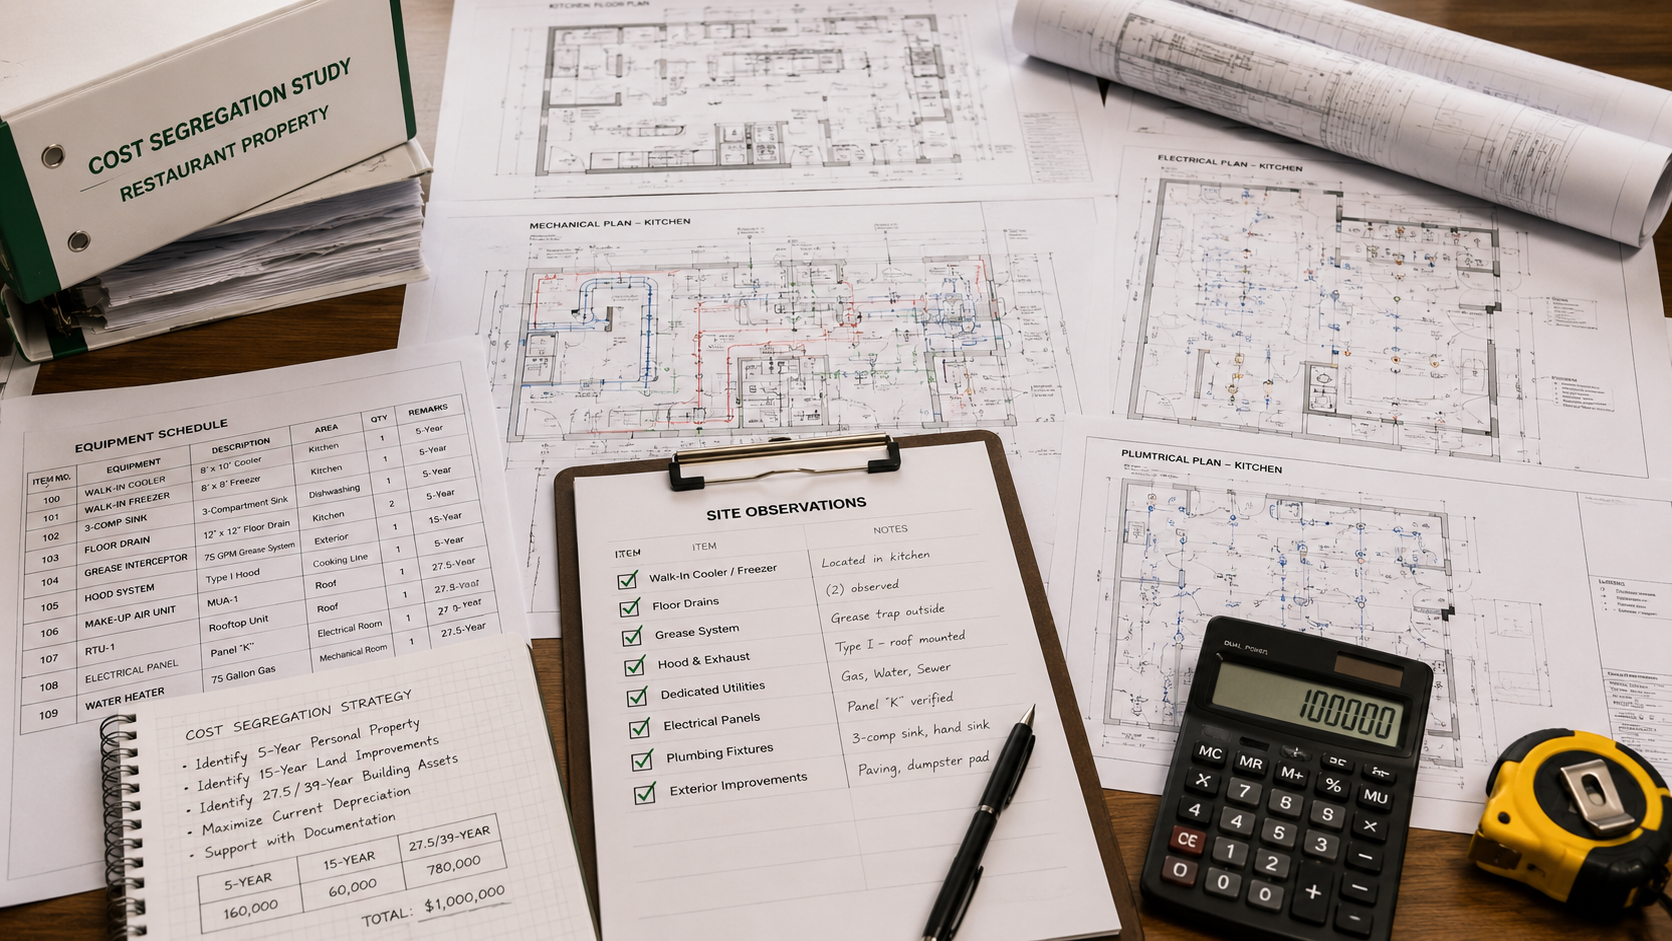
A quality restaurant cost segregation study typically combines engineering analysis, construction documentation, site observations, photographs, equipment reviews, and cost reconciliation.
The goal is to understand how assets function within the restaurant rather than relying solely on broad construction categories.
This process often involves reviewing:
- Construction drawings
- Mechanical plans
- Electrical plans
- Plumbing plans
- Equipment schedules
- Site observations
- Construction cost documentation
This approach helps distinguish general building systems from infrastructure specifically supporting restaurant operations.
Financial Example: Looking Beyond the Dining Area
Assume two investors walk through the same restaurant property.
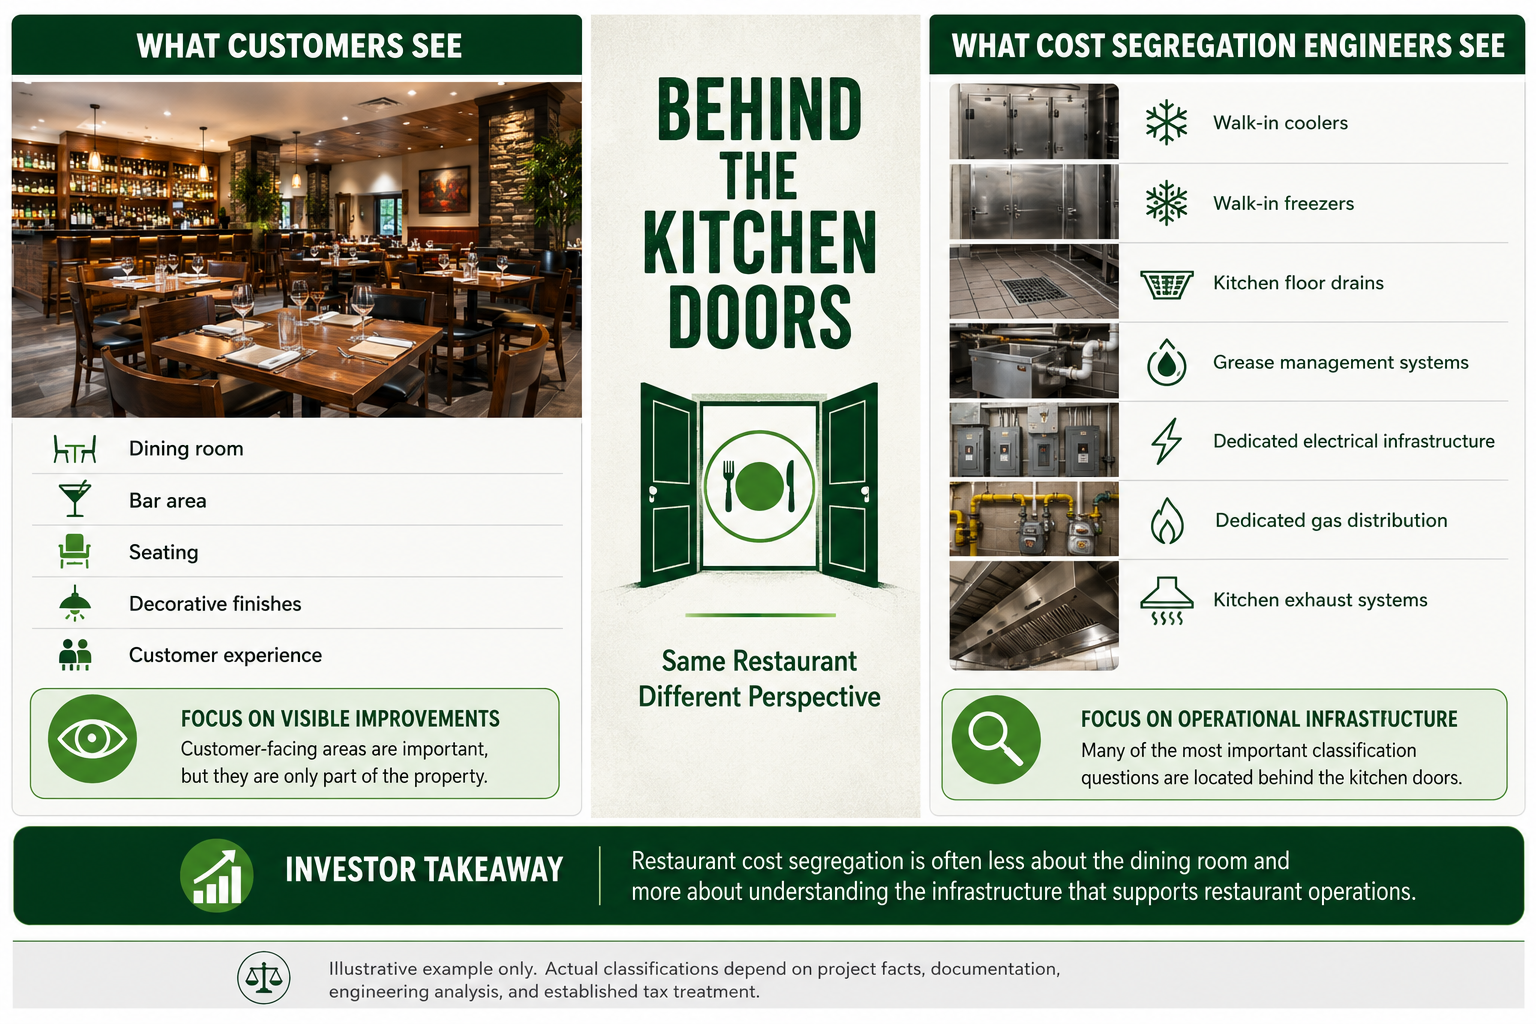
The first investor focuses on what customers see. They evaluate the dining room, bar area, seating, decorative finishes, and overall customer experience.
The second investor views the property through the lens of cost segregation.
Instead of focusing primarily on the dining area, they begin asking different questions:
- Where are the walk-in coolers located?
- How is the kitchen drainage system configured?
- What infrastructure supports the cooking equipment?
- Are there dedicated electrical systems serving equipment?
- How is the gas distribution system designed?
- What components make up the kitchen exhaust system?
The building has not changed.
The restaurant operation has not changed.
The perspective changed.
Many of the systems that require the most detailed engineering review are located behind the kitchen doors, where customers rarely spend any time.
This is why restaurant cost segregation studies often involve far more than evaluating visible finishes and dining-room improvements. Some of the most important classification decisions are frequently associated with the operational infrastructure supporting the restaurant itself.
The Real Lesson Behind Restaurant Cost Segregation
When people think about restaurant properties, they often think about customer experience, branding, and dining space. Cost segregation engineers often start somewhere else.
Behind the kitchen doors, restaurants contain layers of electrical, plumbing, gas, refrigeration, drainage, and ventilation infrastructure that can require detailed engineering analysis. Understanding how those systems function within the property is often far more important than simply identifying who installed them.
The broader lesson is that cost segregation is rarely about labels. It is about function. Restaurants provide one of the clearest examples of this principle because some of the most important classification questions are hidden behind the areas customers never see.
Do you have a question about Cost Segregation?
Let us know how we can help
Your information is secure. We only use your details to answer your direct inquiry.