
Interior Partitions: When QIP 15-Year Property Applies
Oct 06, 2026Interior partitions are among the most visible changes made during a commercial renovation. A new layout may add offices, treatment rooms, conference rooms, corridors, or tenant spaces by installing new interior walls. But seeing a new partition does not establish its depreciation treatment. The engineering question starts with what was physically improved, where the work occurred, when it was placed in service relative to the building, and whether an exclusion applies. Those facts help determine whether partition work may qualify as QIP 15-year property or remains 39-year nonresidential real property.
Wondering how much tax you could save with cost segregation? Let’s find out. Schedule a Cost Segregation Strategy Call today.
Key Takeaways
- Interior partitions are physical building improvements whose classification depends on the actual improvement and applicable QIP requirements.
- Engineers examine partition construction, location, scope, and improvement history rather than relying on the word “partition.”
- A qualifying interior partition improvement may be QIP 15-year property, while a nonqualifying condition may remain 39-year nonresidential real property.
- Partition analysis commonly arises in commercial renovations and tenant buildouts where interior layouts are changed.
- Construction records and physical observations help establish what work occurred and whether it fits the QIP framework.
- Two similar-looking partitions can require different treatment when their underlying improvement facts differ.
- Defensible partition classification starts with the physical improvement, not the desired recovery period.
What an Interior Partition Actually Represents
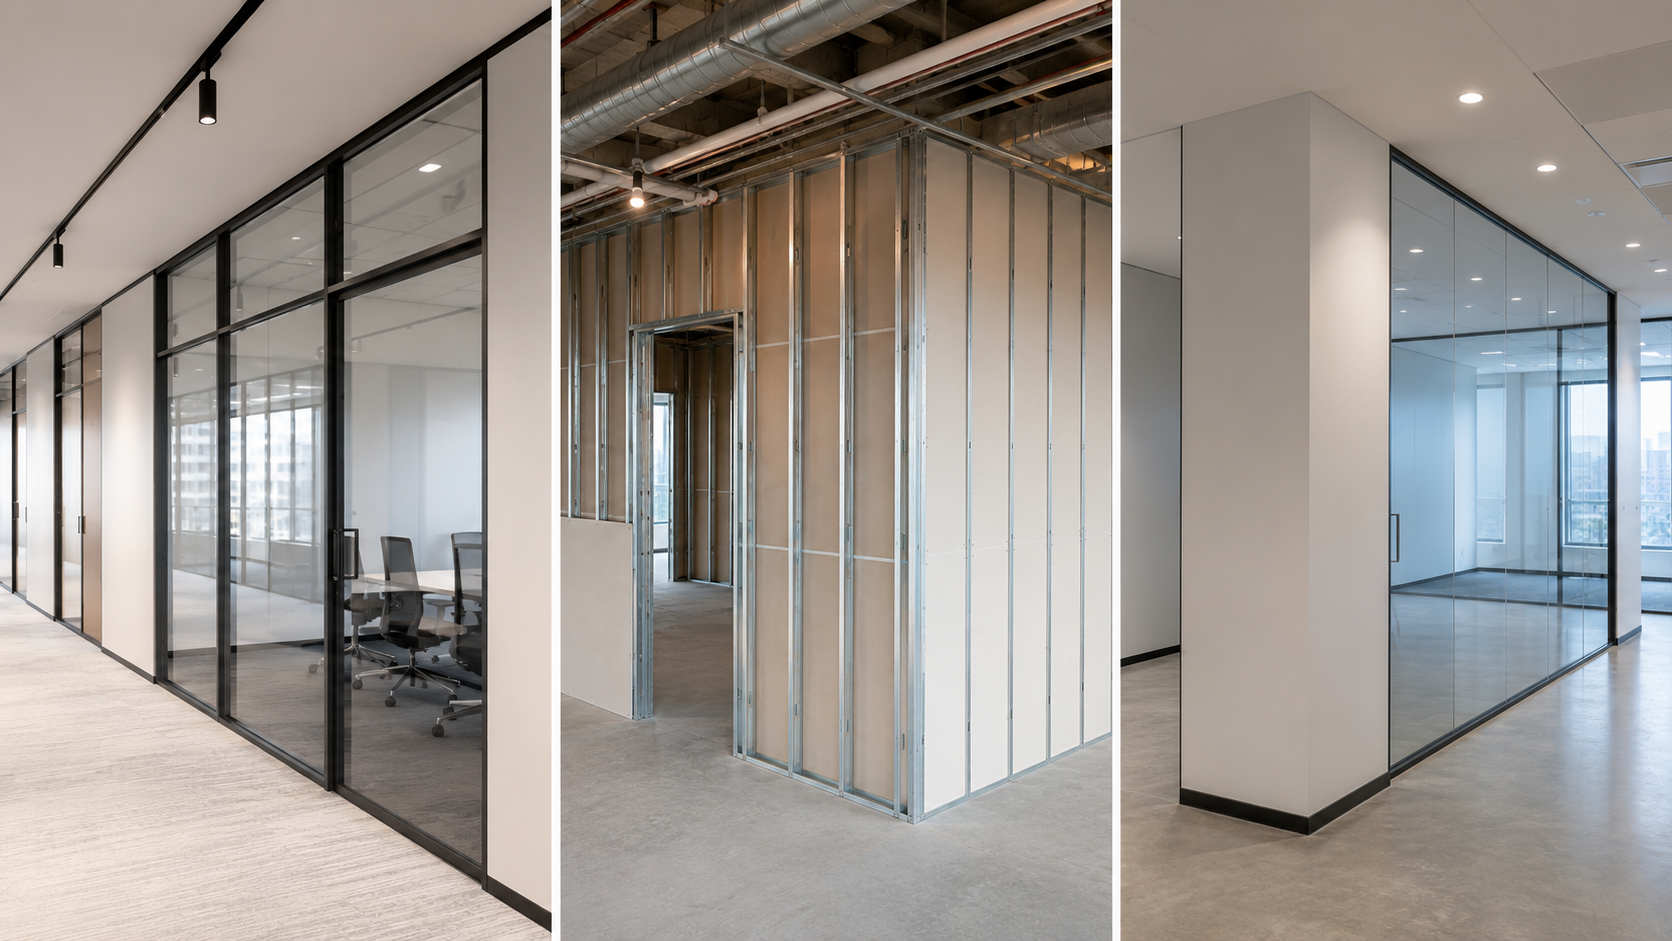
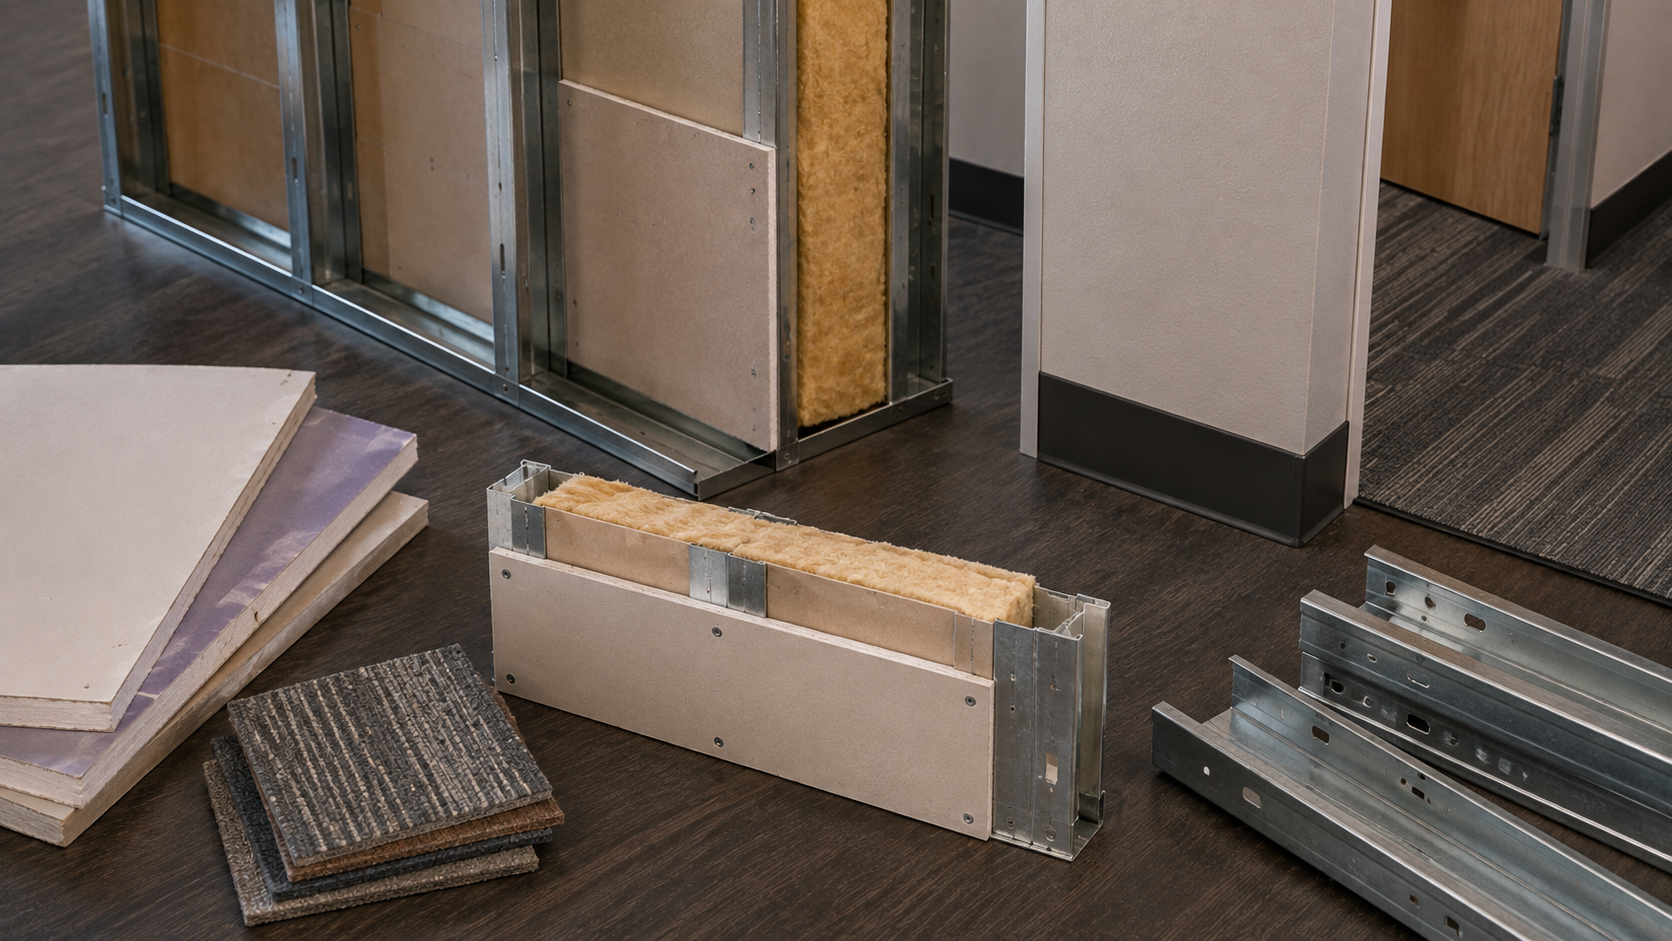
An interior partition is a wall or partitioning assembly used to divide space inside a building. Depending on the construction, it may include framing, gypsum board or other finishes and related rough carpentry. The 2025 IRS Cost Segregation Audit Technique Guide describes load-bearing interior partitions and non-load-bearing partitions that divide rooms or provide traffic control as building components in several industry matrices.
That point is important because an existing interior wall does not become QIP merely because it is located indoors. QIP concerns an improvement to the interior portion of an eligible building, not simply the presence of an interior building component. The ATG states that QIP is generally an improvement to an interior portion of a building when the improvement is placed in service after the building was first placed in service, subject to statutory exclusions and the requirement that the improvement be made by the taxpayer.
For a broader discussion of the framework, see Qualified Improvement Property. The distinction matters because QIP placed in service after 2017 generally has a 15-year GDS recovery period, while ordinary nonresidential real property generally has a 39-year recovery period.
How Engineers Evaluate Partition Improvements
The physical wall is only the starting point. CostSegRx engineers look at what was actually constructed and how that work relates to the renovation. A finished wall observed during an inspection may show the current configuration, but the classification question can also require construction drawings, invoices, project scopes, photographs, and other documentation establishing what changed.
Consider a commercial suite that was reconfigured after the building had already been placed in service. Existing interior partitions might be removed and new nonstructural partitions installed to create a different floor plan. That is materially different from simply identifying partitions that were already part of the building when it was originally placed in service.
This is why the engineering cost segregation process matters. Engineering observation helps identify the physical improvement, while the project history helps establish when and how that improvement occurred. Neither the appearance of the finished wall nor the renovation label alone answers the tax question.
There is also a separate classification issue that should not be confused with QIP. Some industry-specific ATG matrices distinguish ordinary interior building partitions from certain movable partitions that can be readily removed and remain substantially intact or are intended to be moved and reused. Those conditions can involve §1245 classification rather than QIP. A cost segregation study should therefore identify which classification question the actual physical facts present instead of treating all partitions alike.
Why the QIP Boundary Matters
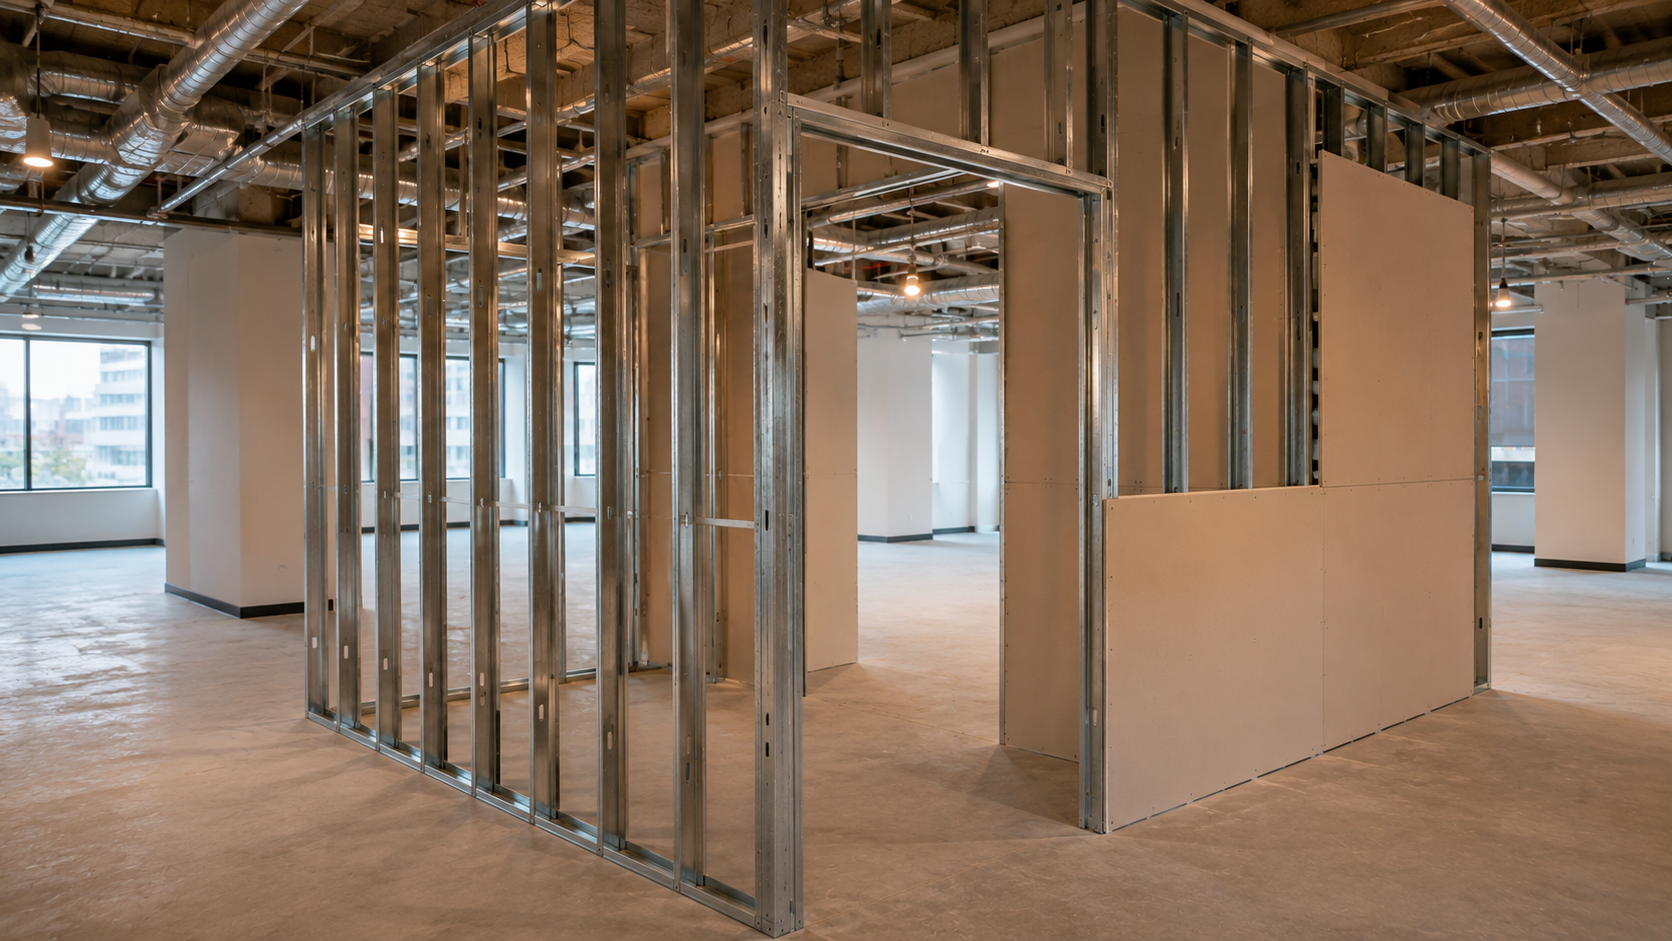
For post-2017 property, the ATG explains that QIP has a 15-year GDS recovery period. It also identifies three important categories that QIP does not include: improvements attributable to enlargement of the building, elevators or escalators, and the building's internal structural framework.
For partition work, the internal structural framework exclusion deserves particular attention. An owner should not assume that every wall installed inside an existing commercial building qualifies simply because the work occurred within the building envelope. The actual construction scope has to be understood.
This creates a useful engineering boundary. A nonstructural interior reconfiguration may present a QIP question, while work attributable to the internal structural framework falls outside the QIP definition. The conclusion therefore follows the supported construction facts.
This is also why a quality cost segregation study needs more than an asset list. The physical scope and supporting documentation should make it possible to understand why a particular treatment was selected.

Where Partition Questions Appear in Commercial Properties
Partition improvements frequently appear when an existing commercial interior is reconfigured. An office owner might change a floor plan by creating private offices and conference rooms. A medical tenant may reconfigure interior space into treatment and support rooms. A retail tenant may change back-of-house or customer-facing layouts. In each case, the relevant question is the actual interior improvement, not merely the business occupying the space.
Tenant buildouts deserve particular attention because they can involve substantial interior construction after the original building has been placed in service. The CostSegRx article on tenant build-out cost segregation provides additional context for analyzing improvements made within leased commercial spaces.
The same discipline applies across these environments. Property type does not automatically make a partition QIP 15-year property. Engineers still need to establish what was improved, where the work occurred, the relationship between the improvement and the existing building, and the relevant placed-in-service history.
Building a Defensible Partition Classification
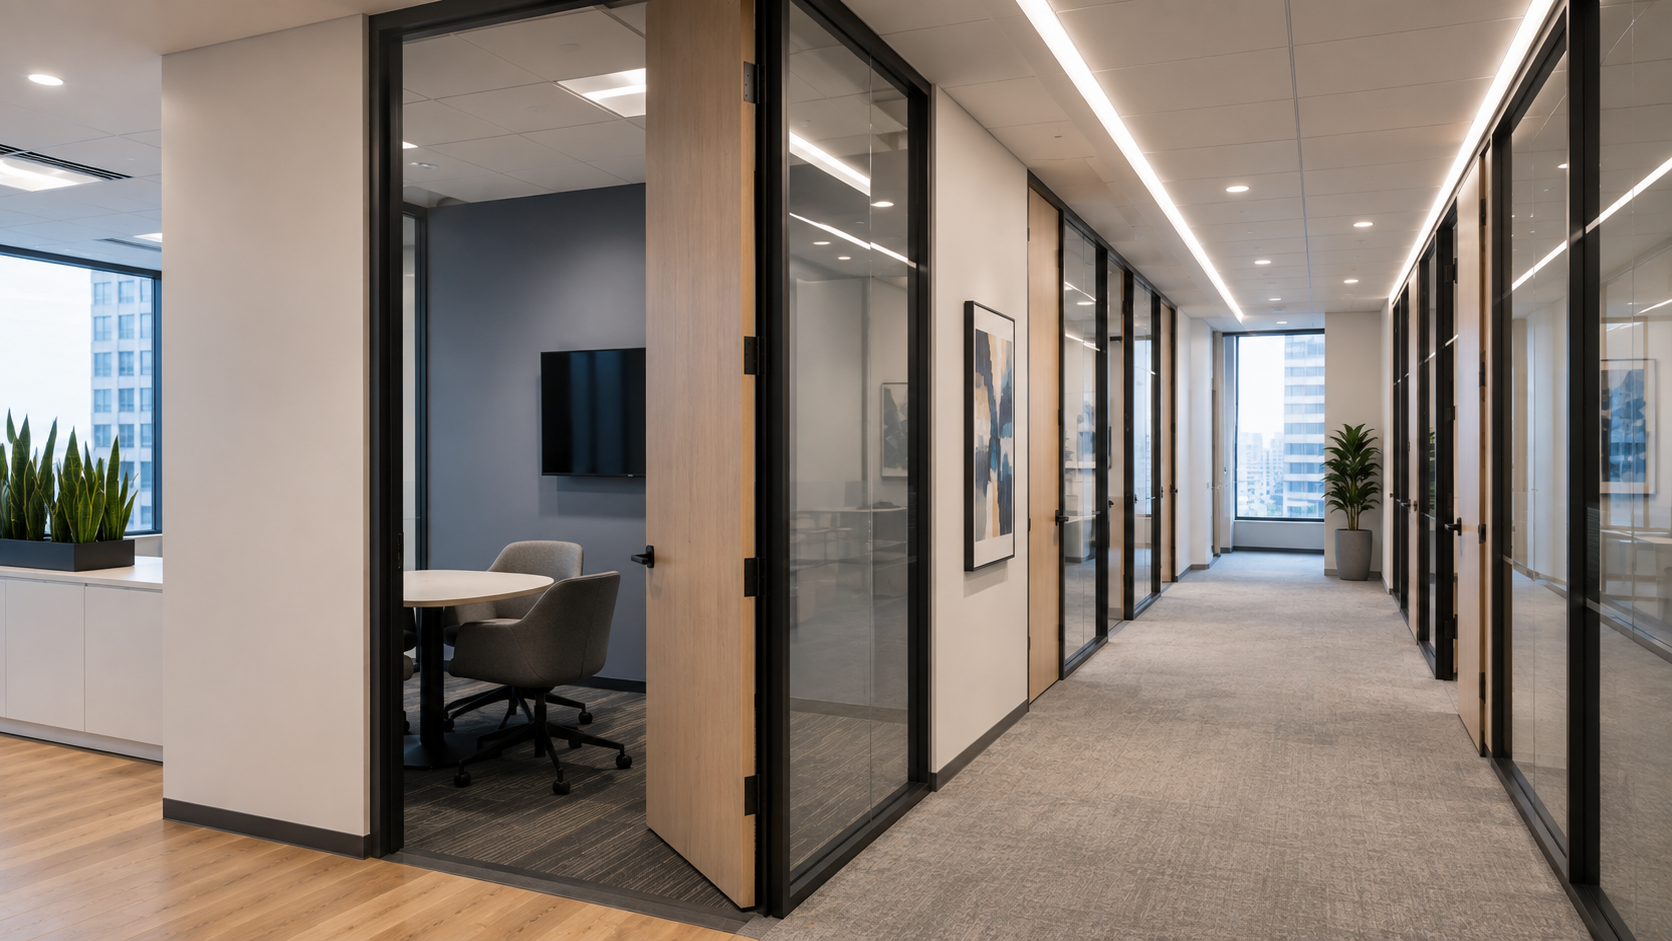
Owners can make partition analysis more supportable by preserving construction information from the renovation. Floor plans showing existing and new layouts can help establish what changed. Contractor scopes and invoices can identify partition work within a larger project. Construction photographs may document conditions that are no longer visible once finishes are complete.
CostSegRx engineers can then connect those records to observed property conditions. The objective is not to label every new interior wall as QIP. It is to establish a defensible physical record of the improvement and apply the appropriate classification rules.
That distinction is especially important when a renovation contains several types of work. Some components may present separate cost segregation classification questions, while other costs may fall within the QIP analysis. Keeping the construction scope organized helps prevent a broad renovation label from replacing asset-level and improvement-level analysis.
For owners planning renovations, commercial renovation tax planning can begin before construction is complete by retaining documents that later help establish the nature and timing of individual improvements.
Example: Similar Partitions, Different Facts
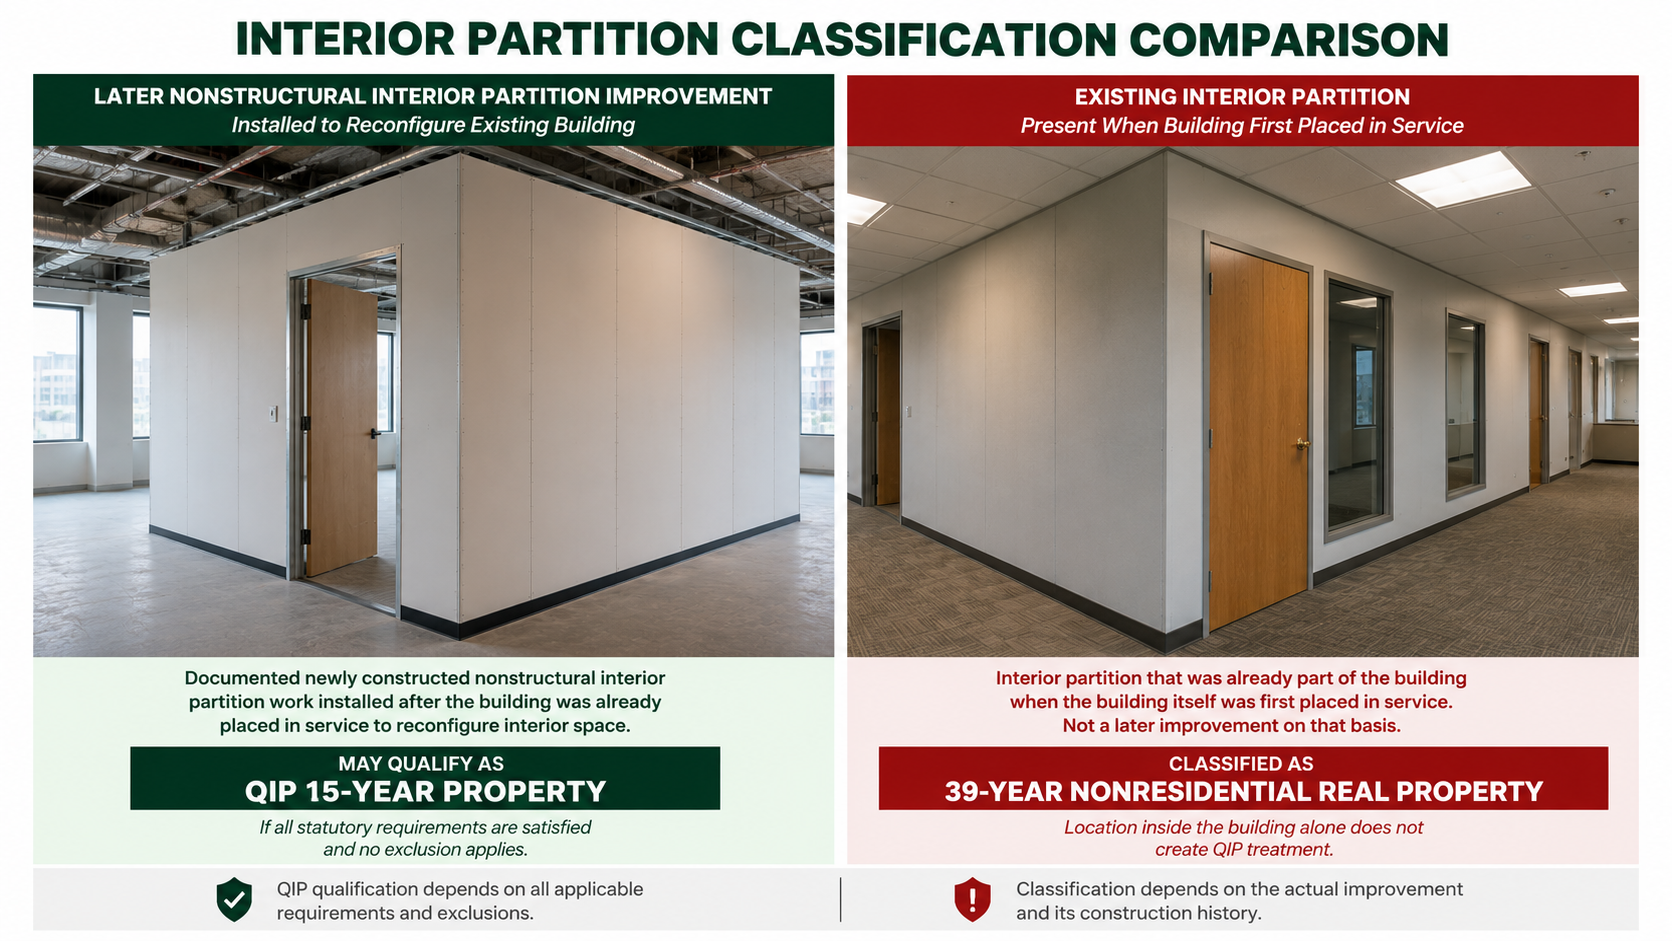
Consider two interior partition conditions in an existing nonresidential building.
In the first condition, the taxpayer renovates an existing interior after the building was already placed in service. The documented scope includes newly constructed nonstructural interior partitions used to reconfigure the floor plan. If the statutory QIP requirements are satisfied and no exclusion applies, that partition improvement may fall within QIP 15-year property. The ATG identifies post-2017 QIP as 15-year property for GDS purposes.
Now consider a partition that was already part of the building when the building itself was first placed in service. Its location inside the building does not make that existing wall a later QIP improvement. In the ATG industry matrices, ordinary interior partitions that divide rooms or provide traffic control are generally treated as building components, with nonresidential examples assigned to 39-year property.
The finished walls might look similar. The classification analysis changes because the improvement history is different.
That is the engineering lesson: visual similarity does not establish identical tax treatment.
Start With the Improvement, Not the Label
Interior partitions illustrate why cost segregation classification cannot be reduced to a construction name. A wall can be physically inside a commercial building without automatically being QIP 15-year property. The analysis depends on the actual improvement, its timing, its location, who made the improvement, and whether a statutory exclusion applies.
For investors, the practical takeaway is straightforward. Preserve the construction history and let the physical evidence lead the analysis. When CostSegRx engineers can connect what exists today with what was actually improved, the resulting classification is easier to explain and support.
Do you have a question about Cost Segregation?
Let us know how we can help
Your information is secure. We only use your details to answer your direct inquiry.