
Dumpster Enclosures Attached or Freestanding
Nov 10, 2026A commercial dumpster enclosure may appear to be a simple combination of concrete, walls, posts, and metal gates, but its construction can create an important cost segregation classification question. A freestanding enclosure built on an independent concrete pad may qualify as 15-year land improvements, while an enclosure integrated into the building shell may be classified as 39-year nonresidential real property. The distinction becomes more complicated when a building wall forms one side of the trash area but the gates are supported by separate steel posts anchored in the paved site. In that arrangement, the wall, gate assembly, and supporting pavement may not necessarily belong to one depreciable asset. Understanding these physical boundaries helps CostSegRx engineers determine which classification is supported by the actual construction and applicable IRS guidance.
Wondering how much tax you could save with cost segregation? Let’s find out. Schedule a Cost Segregation Strategy Call today.
Key Takeaways
- What makes a dumpster enclosure freestanding or building-integrated
- How enclosure walls, concrete pads, gates, and posts function together
- Why physical integration can change the depreciation recovery period
- Where freestanding, attached, and hybrid enclosures appear
- How engineers establish boundaries between building and site components
- How a building wall with independently supported gates creates a classification question
- Why dumpster enclosure classification must follow physical evidence
What Makes a Dumpster Enclosure Attached or Freestanding?
A dumpster enclosure is an exterior assembly used to contain, screen, or provide controlled access to commercial waste receptacles.
A typical installation may include concrete paving or a pad, masonry walls, fencing, steel support posts, gates, hinges, and associated hardware.
However, not every dumpster enclosure is built the same way.
The important engineering distinction is whether the enclosure functions as an independent site improvement or forms an integral part of the building.
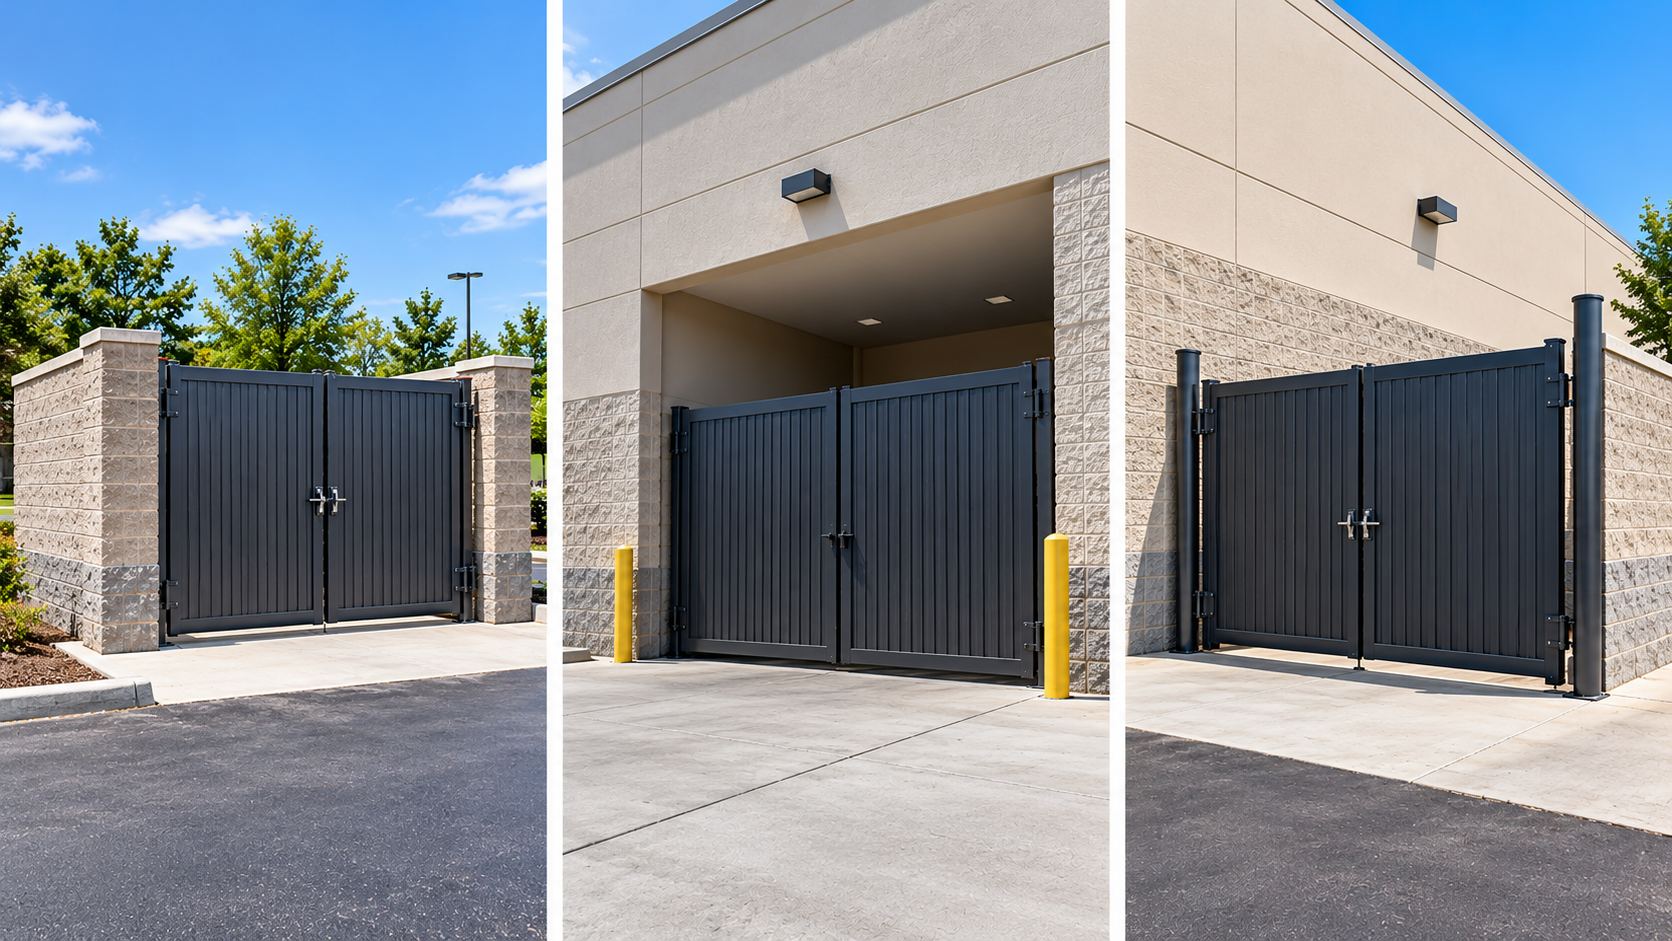
Freestanding dumpster enclosures
A freestanding dumpster enclosure is constructed as a separate site improvement rather than as part of the building shell.
For example, a retail property may have a masonry or fenced enclosure located along the parking or service area.
Its construction may include:
- A concrete pad supporting the waste-handling area
- Independent steel posts or masonry walls
- Gates supported by enclosure posts
- Hinges and other gate hardware
- Separate site paving around the enclosure
The independent posts may be set in concrete foundations or supported by an engineered anchoring arrangement.
The enclosure serves the property's waste-handling, screening, and operational needs.
The IRS Cost Segregation Audit Technique Guide, Publication 5653, revised February 6, 2025, expressly identifies freestanding trash enclosures as 15-year land improvements in its applicable retail and restaurant industry tables.
Those examples describe enclosures typically constructed on concrete pads with posts set in the concrete.
Building-integrated dumpster enclosures
A building-integrated enclosure is different.
Its walls or enclosure structure form part of the building shell.
For example, a commercial building may have an exterior trash room or recessed service area enclosed by masonry walls that are structurally integrated with the building.
In that situation, the walls, entrances, and associated building components may be part of the building rather than a separate site improvement.
The ATG describes attached enclosures constructed from materials similar to the building shell that cannot be moved without damaging the underlying building.
In applicable nonresidential industry examples, this condition is classified as 39-year nonresidential real property.
The gray area between attached and freestanding
Not every enclosure fits neatly into either description.
Consider a dumpster area where:
- An existing building wall forms the rear boundary.
- Separate metal gates close the front opening.
- The gates are supported by independent steel posts.
- The posts are anchored in pavement or separate concrete foundations.
- The gate assembly does not rely on the building wall for structural support.
The building wall and the gate assembly may perform related functions without necessarily being one physically integrated asset.
That is where the classification question becomes more interesting.
The engineer must identify whether the posts, gates, and their supporting construction constitute a separately identifiable site improvement or form part of the building-integrated enclosure.
The distinction reflects the broader engineering cost segregation process, where asset classification begins with the physical property rather than the name assigned to an improvement.
How Dumpster Enclosure Walls, Pads, Posts, and Gates Work Together
A dumpster enclosure is often described as one improvement in a construction schedule.
From an engineering perspective, however, its individual components may have different supporting relationships.
Understanding those relationships is important before assigning a recovery period.
The concrete pad
A concrete pad provides a surface on which waste receptacles may be placed and moved.
Depending on construction, it may also support enclosure posts or masonry walls.
A pad constructed specifically as part of a separate dumpster enclosure may be associated with a land improvement.
However, the word concrete does not establish classification.
An engineer must determine whether the concrete belongs to the building foundation or floor, serves as a separate exterior site surface, or supports a particular enclosure assembly.
An existing asphalt parking surface should not automatically be treated as a newly constructed dumpster pad.
The enclosure walls
Enclosure walls may be constructed from masonry, concrete, metal fencing, or other suitable materials.
Their relationship to the building can be particularly important.
A freestanding masonry wall built on its own foundation may form part of an exterior site enclosure.
A wall that is structurally continuous with the building exterior may be a building component.
But the use of similar construction materials does not independently establish that two walls share the same classification.
Their physical connection and function must be evaluated.
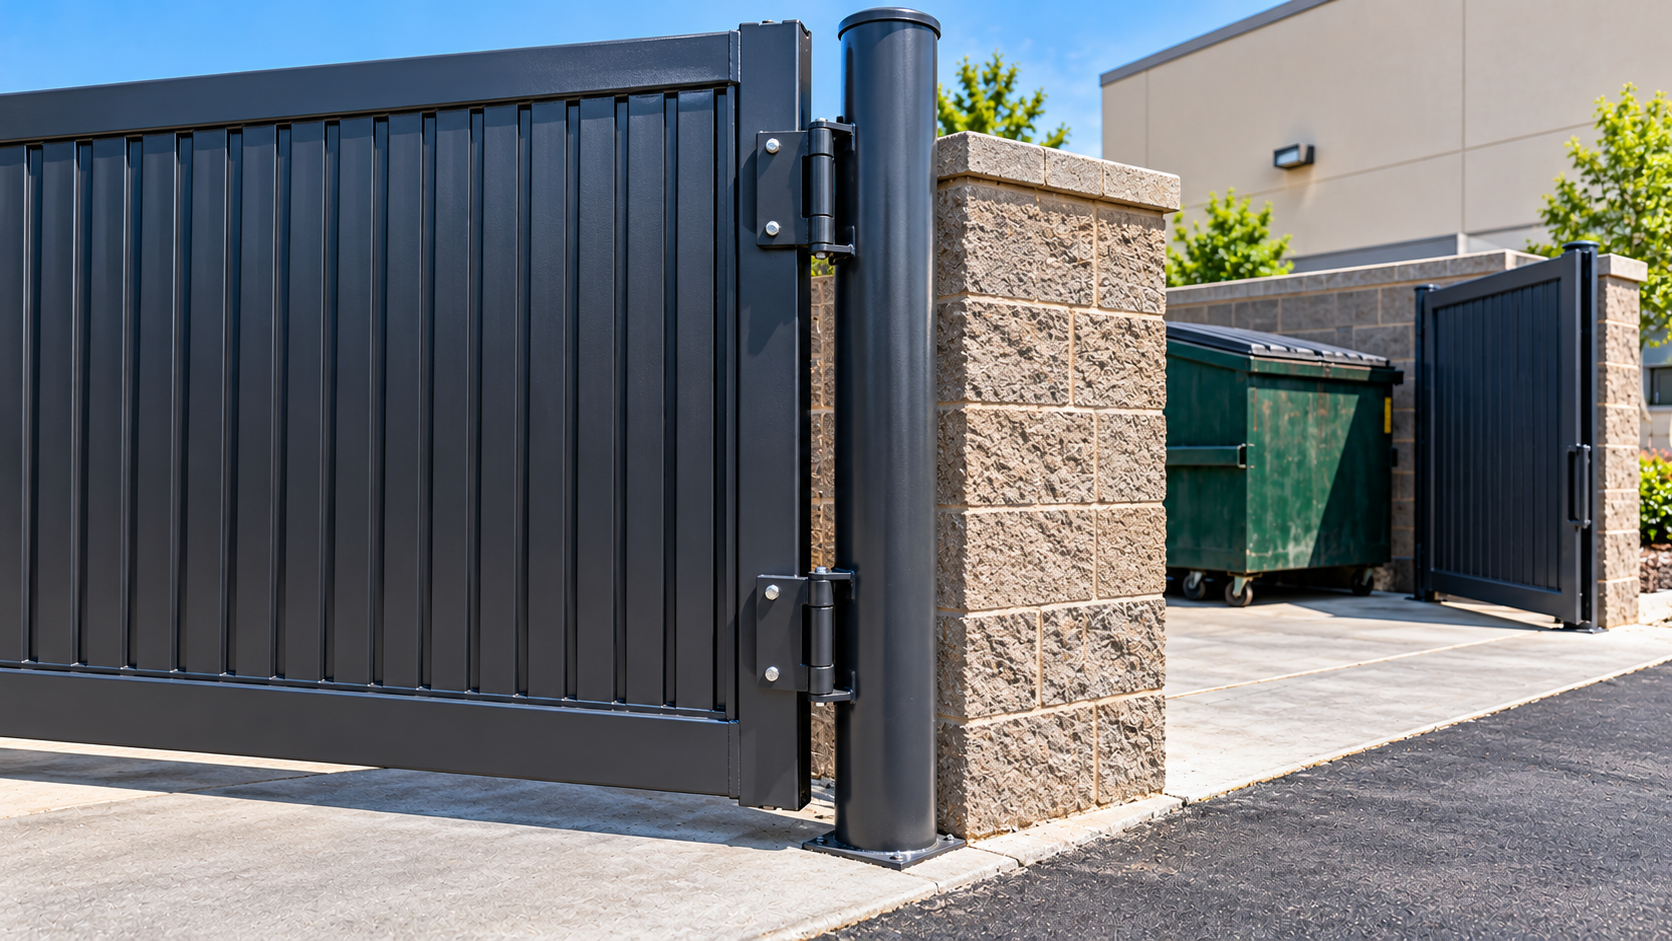
The steel support posts
Steel posts may carry the weight of metal gates and transfer gate loads to their supporting foundations.
In a separate site assembly, the posts may be anchored to independent concrete foundations.
Posts can also be connected to building walls or other permanent structural components.
Those differences matter because they help establish where gate loads are supported.
A gate supported entirely by separate posts presents a different engineering condition from a gate hinged directly to the building shell.
However, the support arrangement is evidence for classification, not a complete tax conclusion by itself.
Gates, hinges, and hardware
Dumpster enclosure gates provide access for waste collection and service operations.
They may consist of steel frames, solid panels, screening materials, hinges, latches, stops, and other hardware.
An engineer should identify where the hinges attach and what structure supports the gate assembly.
For example:
- A gate hinged to independent posts may be part of a separate site enclosure.
- A door installed in a building's exterior wall may be a building component.
- A gate supported by both an independent post and the building requires further examination.
These components should not automatically be assigned different recovery periods merely because they can be individually identified.
They must be evaluated within the actual assembly and applicable authority.
The building connection
A dumpster enclosure can touch a building without necessarily being an integral part of the building shell.
Likewise, a gate can be supported by independent posts while remaining functionally associated with a building-integrated trash area.
The engineer must determine the importance of the connection.
Relevant facts include whether the building carries structural loads from the enclosure, whether enclosure walls are continuous with the building shell, and what would be affected if the separate gate assembly were removed.
This is fundamentally a question of construction relationships and asset boundaries.
Why Dumpster Enclosure Construction Changes the Classification
The IRS Cost Segregation Audit Technique Guide makes an explicit distinction between freestanding and building-integrated trash enclosures.
This is an important example because both arrangements can be §1250 property while receiving different depreciation recovery periods.
Freestanding enclosures: 15-year land improvements
In its retail and restaurant industry asset tables, ATG 2025 identifies freestanding trash enclosures under asset class 00.3, Land Improvements.
The descriptions generally involve waste receptacle enclosures constructed on concrete pads with independent posts.
In those applicable examples, the treatment is:
- Property classification: §1250
- Asset class: 00.3, Land Improvements
- Recovery period: 15 years
This means that a qualifying freestanding dumpster enclosure does not have to be §1245 personal property to receive a shorter recovery period.
Building-integrated enclosures: 39-year property
The ATG separately addresses enclosures that are attached to and integrated with a building.
These enclosures typically use construction materials similar to the building shell and cannot be moved without damaging the underlying building.
In the applicable nonresidential examples, the treatment is:
- Property classification: §1250
- Asset classification: Building or building component
- Recovery period: 39 years
The controlling distinction is the nature of the physical improvement, not merely its use for waste disposal.
What about the gates?
This is where the ATG examples require careful interpretation.
The guide expressly addresses freestanding and building-integrated trash enclosures. It does not separately establish a universal recovery period for every gate, hinge, latch, and post associated with a hybrid enclosure.
An exterior door forming part of the building shell is generally treated as a building component.
A gate that belongs to a qualifying separate site enclosure may be evaluated with that enclosure.
But when a building wall forms one boundary and independent posts support the gates, the classification must be established from the actual construction and applicable authority.
Independent gate supports create a legitimate engineering question. They do not guarantee 15-year land improvements treatment.
For investors who want to understand the broader recovery-period category, 15-year land improvements in cost segregation provides useful background.
Authority: IRS Publication 5653, Cost Segregation Audit Technique Guide, February 6, 2025, retail and restaurant industry asset classification tables. The ATG is examination guidance and is not itself an official pronouncement of law.
Where Attached, Freestanding, and Hybrid Enclosures Appear
Commercial dumpster enclosures can be constructed in several configurations.
The property type alone does not establish the recovery period.
Retail shopping centers
A shopping center may have a freestanding masonry enclosure located near a parking area or service lane.
If the enclosure has its own supporting construction and is separate from the building shell, the ATG's freestanding-enclosure guidance provides a relevant classification example.
The engineer must determine which concrete, posts, walls, and gates belong to the improvement.
Restaurants
A restaurant may have a dumpster area immediately behind the building.
In one arrangement, the enclosure may be constructed as a separate site improvement.
In another, the restaurant's exterior masonry wall may form part of an integrated trash area.
The distance between the dumpster and the restaurant does not resolve the classification.
The construction of the enclosure and its relationship to the building must be examined.
Warehouses and industrial properties
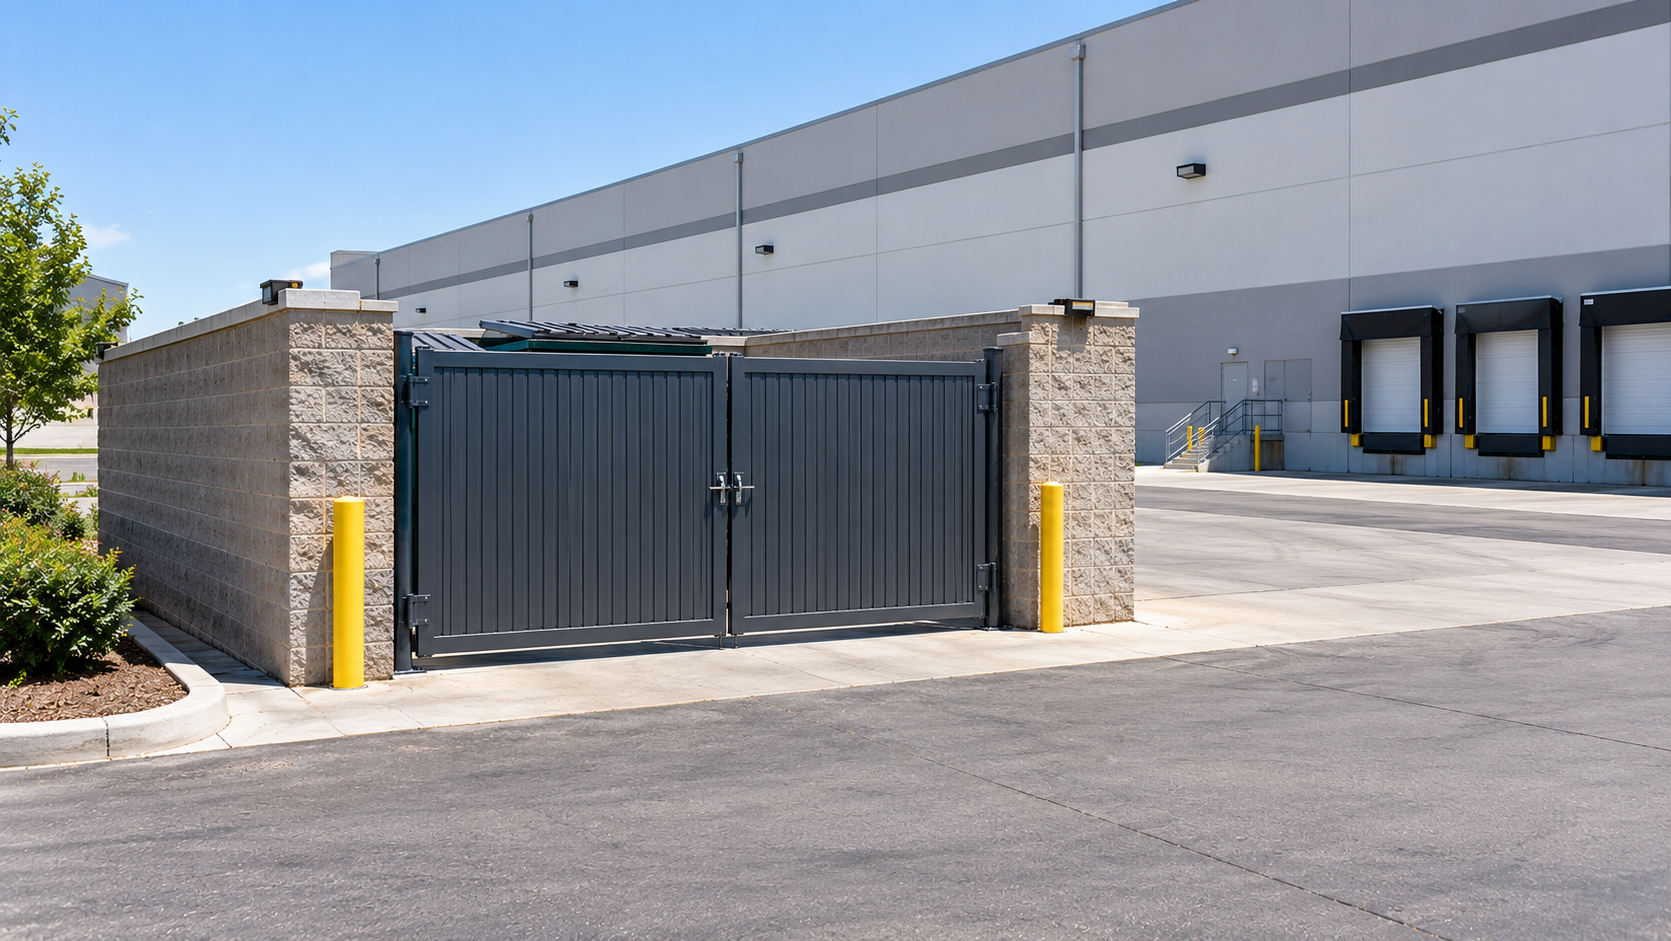
A warehouse may use a fenced exterior waste area with independently supported steel gates.
The posts may be installed along an existing paved service yard.
The engineering question is whether the gates and posts form a separate exterior site assembly or are integrated into a larger building improvement.
A warehouse installation should not automatically receive the recovery period from an unrelated industry table.
Commercial properties with hybrid enclosures
Consider an enclosure where a building wall forms the rear boundary, separate masonry walls create the sides, and steel gates are hinged to posts set in concrete.
The engineer may need to evaluate the building wall, independent enclosure walls, gate assembly, and associated paving separately.
That investigation is not a reason to automatically divide costs into different asset classes.
It is a reason to identify the actual construction boundaries before deciding which costs belong together.
How CostSegRx Engineers Evaluate Dumpster Enclosure Boundaries
The strongest cost segregation analysis begins with physical evidence.
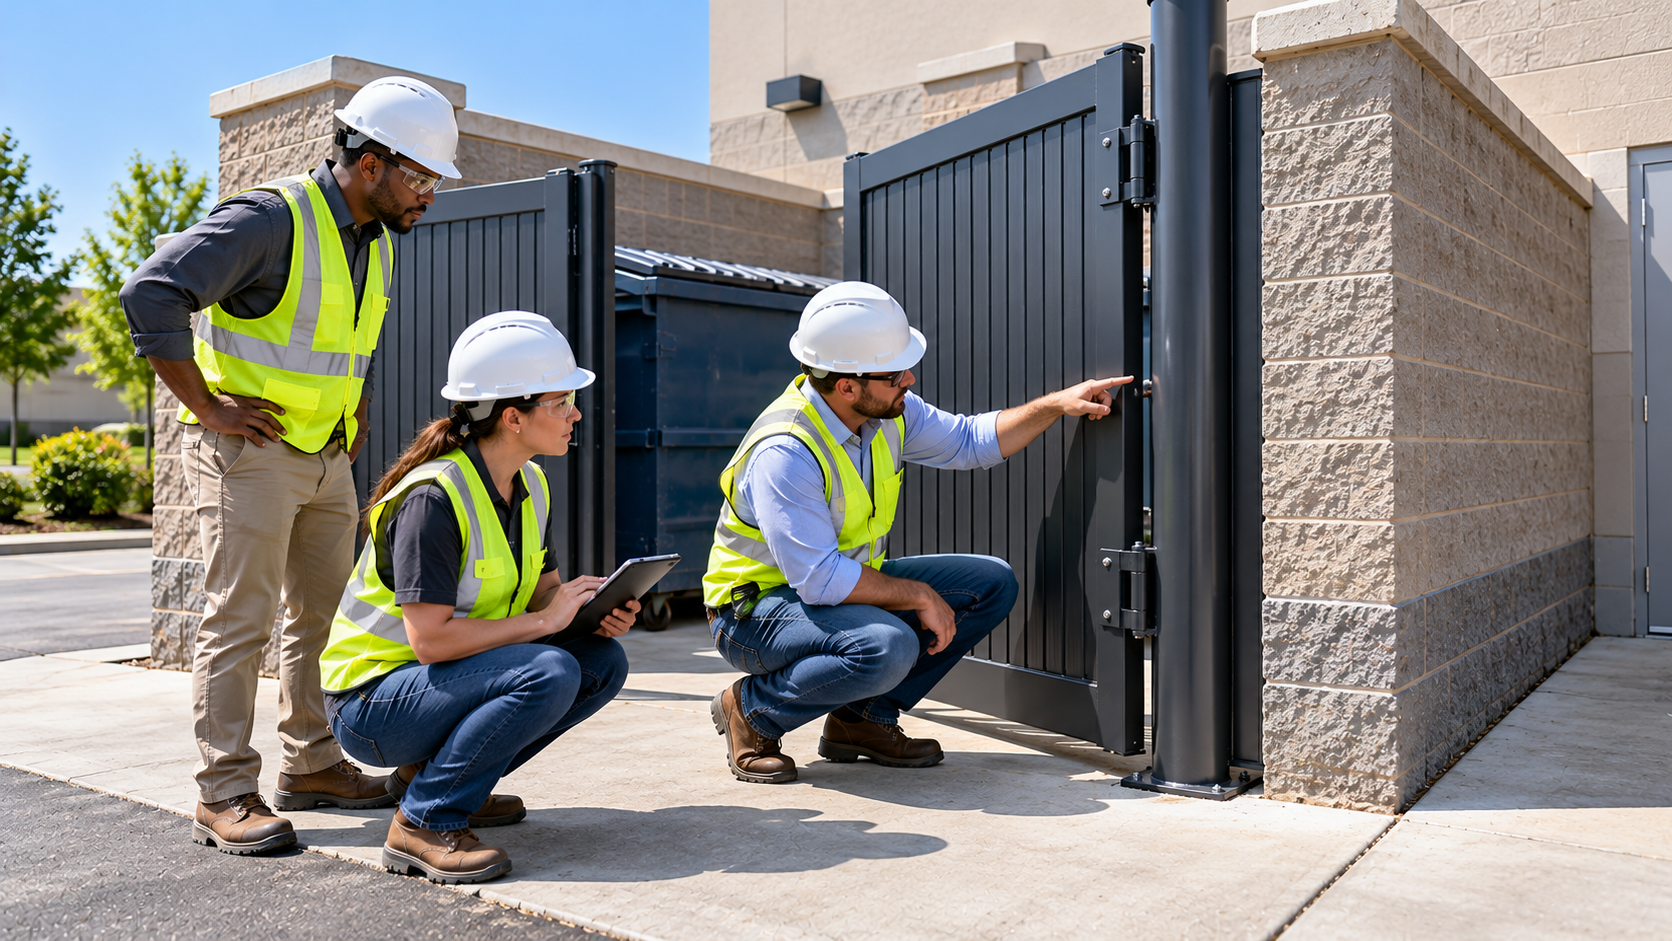
CostSegRx engineers would examine how the enclosure is built, what supports its components, and whether those components form part of the building or an independently identifiable site improvement.
1. Identify the existing building wall
The engineer determines whether the wall forming part of the enclosure is an existing exterior building wall or was constructed as part of a separate enclosure.
This matters because using an existing building wall as a boundary does not automatically transform that wall into a separate land improvement.
2. Examine the gate support structure
The engineer identifies where the gates attach.
Relevant questions include:
- Are both gates supported by independent steel posts?
- Are any hinges attached directly to the building?
- Do the posts have separate supporting foundations?
- Does any enclosure component rely on the building for support?
- Are other gate connections or supports present?
The answers help establish the actual assembly.
3. Investigate the posts and supporting pavement
A post appearing to emerge from asphalt does not prove how it is founded.
It might be anchored to a concrete footing beneath the pavement, attached to a concrete surface, or supported by another documented arrangement.
An engineer should not invent the concealed foundation.
Relevant evidence may include construction drawings, installation photographs, visible connection details, or other reliable records.
The surrounding asphalt and any separate concrete foundations must also be evaluated according to their actual functions.
4. Establish whether the gate assembly is independent
An independently supported gate assembly may present a potential land-improvement classification question.
However, the engineer must consider whether the gates are integral to the building enclosure or belong to a separately identifiable site improvement.
The question is not simply whether the gates can be removed.
It is whether their function, support, integration, and applicable authority justify separate asset treatment.
5. Identify and document costs
If different components legitimately qualify for different classifications, their associated costs must be reasonably supported.
Relevant documents may include construction drawings, invoices, contractor schedules, equipment descriptions, site photographs, and available cost records.
A gate, post, or pad should not be assigned a separate cost merely because a different recovery period might be available.
This evidence-first approach supports a quality cost segregation study and helps explain classifications during review.
It also supports the broader principle that capital improvement planning should recognize the physical assets being constructed, not only the overall project description.
Engineering Example: Building Wall With Independent Dumpster Gates
Consider a representative commercial retail property with an exterior dumpster enclosure.
The rear boundary of the enclosure is the existing masonry wall of the building.
At the front of the enclosure, two metal gates are supported by separate steel posts.
The posts are positioned within the paved service area.
The following conditions are assumed for this example:
- The rear masonry wall is part of the original building shell.
- The gates are supported by independent steel posts.
- The gate hinges are attached to those posts rather than the building.
- The gate assembly does not rely on the building wall for structural support.
- The posts' concealed foundation details have not yet been verified.
- No project-specific construction costs are provided.
This is a representative engineering example, not a documented CostSegRx project.
Condition A: Existing building wall
The rear wall forms part of the commercial building's exterior shell.
Its construction and structural function support treatment as a building component.
Classification direction:
§1250 property, generally 39-year nonresidential real property.
The wall does not become 15-year land improvements simply because dumpsters are placed beside it.
Condition B: Independently supported steel gates
The gates are hinged to separate posts rather than directly to the building.
That independence is a meaningful engineering fact.
It suggests that the gate assembly may be physically distinguishable from the building shell.
However, the ATG's express freestanding-enclosure examples do not conclusively resolve this hybrid arrangement.
Classification direction:
Potential 15-year land improvements treatment warrants investigation if the gate and post assembly can be supported as a separately identifiable site improvement under applicable authority.
Otherwise, the assembly may be included with the building-integrated enclosure and receive 39-year nonresidential real property treatment.
The presence of independent posts is not enough by itself to establish the shorter recovery period.
Condition C: Pavement and post foundations
The steel posts are positioned in a paved service area.
The visible asphalt does not establish the posts' concealed foundation design.
The engineer must determine whether separate concrete foundations exist and whether their costs can be identified.
The asphalt paving may be a separate land improvement, but the post foundations must be evaluated according to the improvement they actually support.
Classification direction:
The pavement and supporting construction require their own supported analysis. A 15-year recovery period must not be presumed from the appearance of the surface.
What changes the engineering analysis?
| Physical component | Engineering finding | Classification direction |
|---|---|---|
| Existing exterior masonry wall | Part of the building shell | 39-year nonresidential real property |
| Independent steel posts | Separate gate support, foundation details unverified | Potential 15-year land improvements or building treatment, depending on the complete assembly |
| Metal gates and hinges | Supported by posts rather than building wall | Potential separate site-improvement treatment, not automatically established |
| Asphalt paving | Exterior service-yard surface | Evaluate as a separate site improvement |
| Concealed post foundations | Construction not established | Classification requires supporting evidence |
The decisive lesson is that physical independence can justify further analysis without automatically establishing a separate depreciation category.
A gate attached to an independent post is not necessarily classified the same way as an exterior building door.
But the engineer must still determine whether the gate assembly is a qualifying site improvement or a component of a building-integrated trash enclosure.
The correct classification follows the complete supported construction relationship.
Dumpster Enclosure Classification Starts at the Physical Boundary
Dumpster enclosures show why cost segregation engineering requires more than identifying a structure by its name.
A freestanding enclosure built on its own pad can differ substantially from a trash area incorporated into a commercial building.
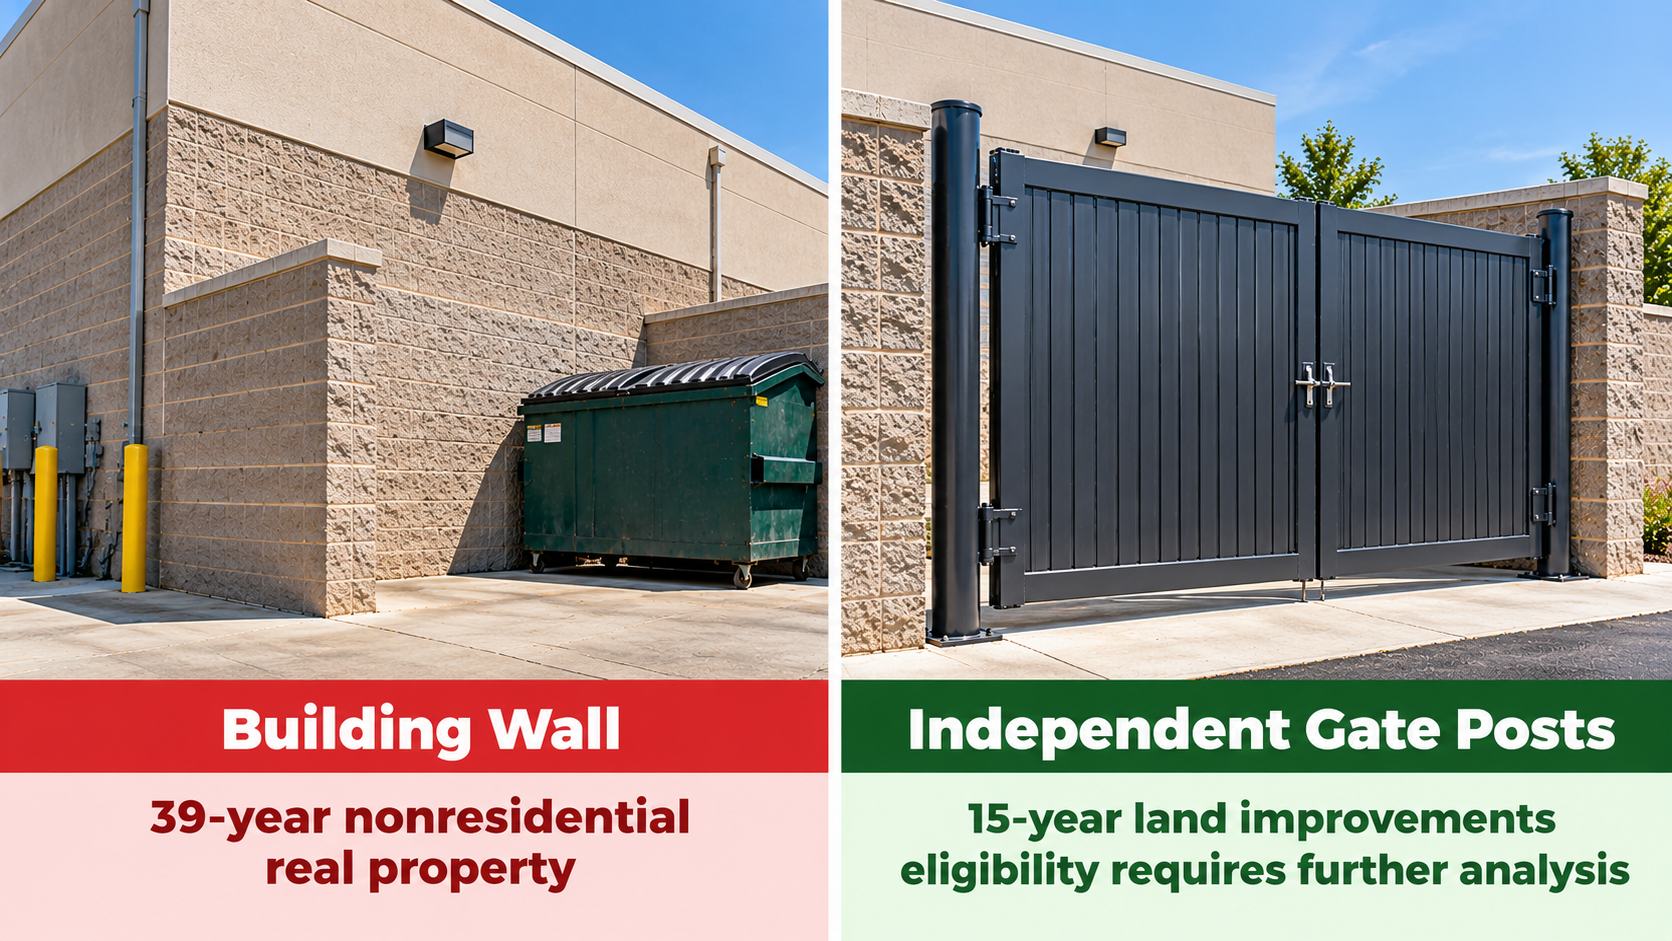
The ATG recognizes this distinction by identifying freestanding enclosures as 15-year land improvements and building-integrated enclosures as 39-year nonresidential real property in applicable industry examples.
Hybrid conditions create additional questions.
When an existing building wall forms part of the trash area but separate posts support the gates, the engineer must establish whether the gate assembly is independently classifiable or integral to the building enclosure.
Neither the presence of asphalt nor the use of removable gates automatically resolves the issue.
CostSegRx engineers focus on the physical facts: the enclosure's construction, support, attachments, foundations, building integration, and documented costs.
The objective is not to classify every dumpster gate as 15-year land improvements. It is to identify exactly where the building ends, where the site improvement begins, and what the available evidence actually supports.
For commercial investors, that distinction supports more accurate and defensible cost segregation classifications.