
The Hidden Assets in Industrial Warehouses
Aug 18, 2026At first glance, an industrial warehouse may seem like one large building with few opportunities for asset classification. In reality, warehouses often contain extensive infrastructure that supports manufacturing, distribution, logistics, and storage operations. Engineers evaluate these assets individually because each one serves a different function within the property. That functional analysis helps determine the appropriate depreciation treatment while creating documentation that supports the conclusions. Understanding where those hidden assets exist can help investors make better ownership and capital planning decisions.
Wondering how much tax you could save with cost segregation? Let’s find out. Schedule a Cost Segregation Strategy Call today.
Key Takeaways
- What hidden assets engineers look for in industrial warehouses
- How engineering identifies and classifies warehouse assets
- Why accurate classifications matter to investors
- Where hidden assets are commonly found
- How investors can improve future studies
- A practical ownership example
- The engineering story behind every warehouse
What Is Industrial Warehouse Cost Segregation?
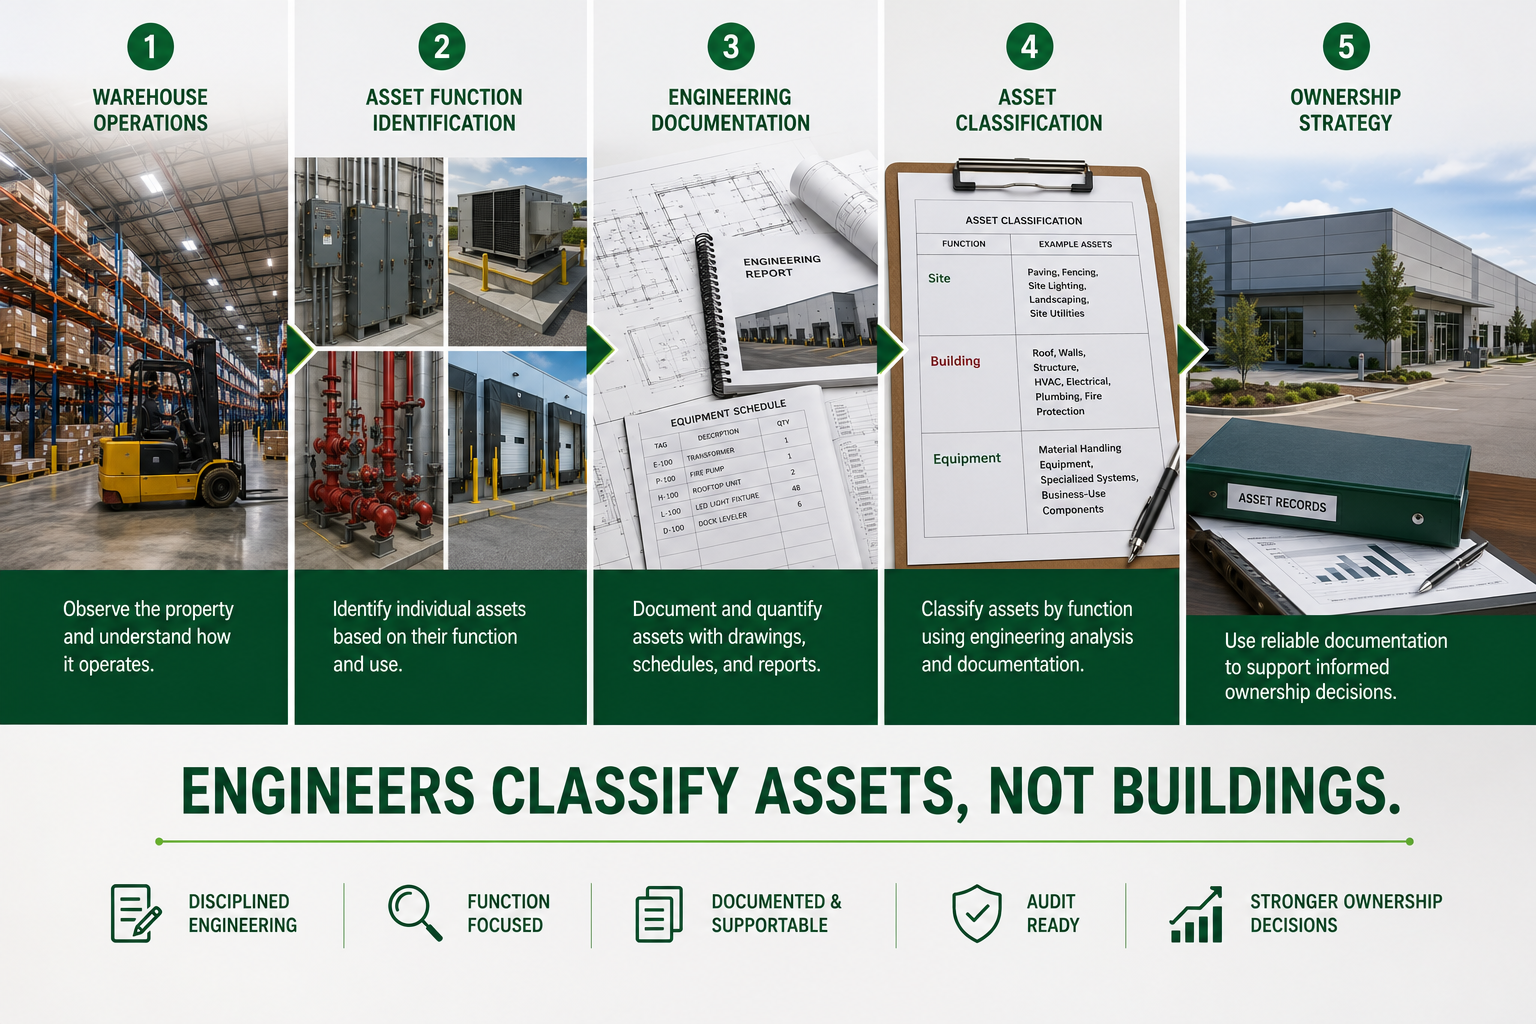
Industrial warehouse cost segregation is an engineering-based process that identifies and classifies the individual assets that make a warehouse operate. Rather than assigning one depreciation treatment to the entire building, engineers evaluate each asset based on its function, construction, documentation, and relationship to business operations.
Many warehouse components remain part of 39-year nonresidential real property, while others may qualify as 5-year property or 15-year land improvements when supported by engineering analysis and established tax treatment. The goal is not to maximize allocations. The goal is to accurately document the property’s engineering story.
As explained in Every Building Tells a Story. Engineers Just Read It Differently., engineers classify assets, not buildings.
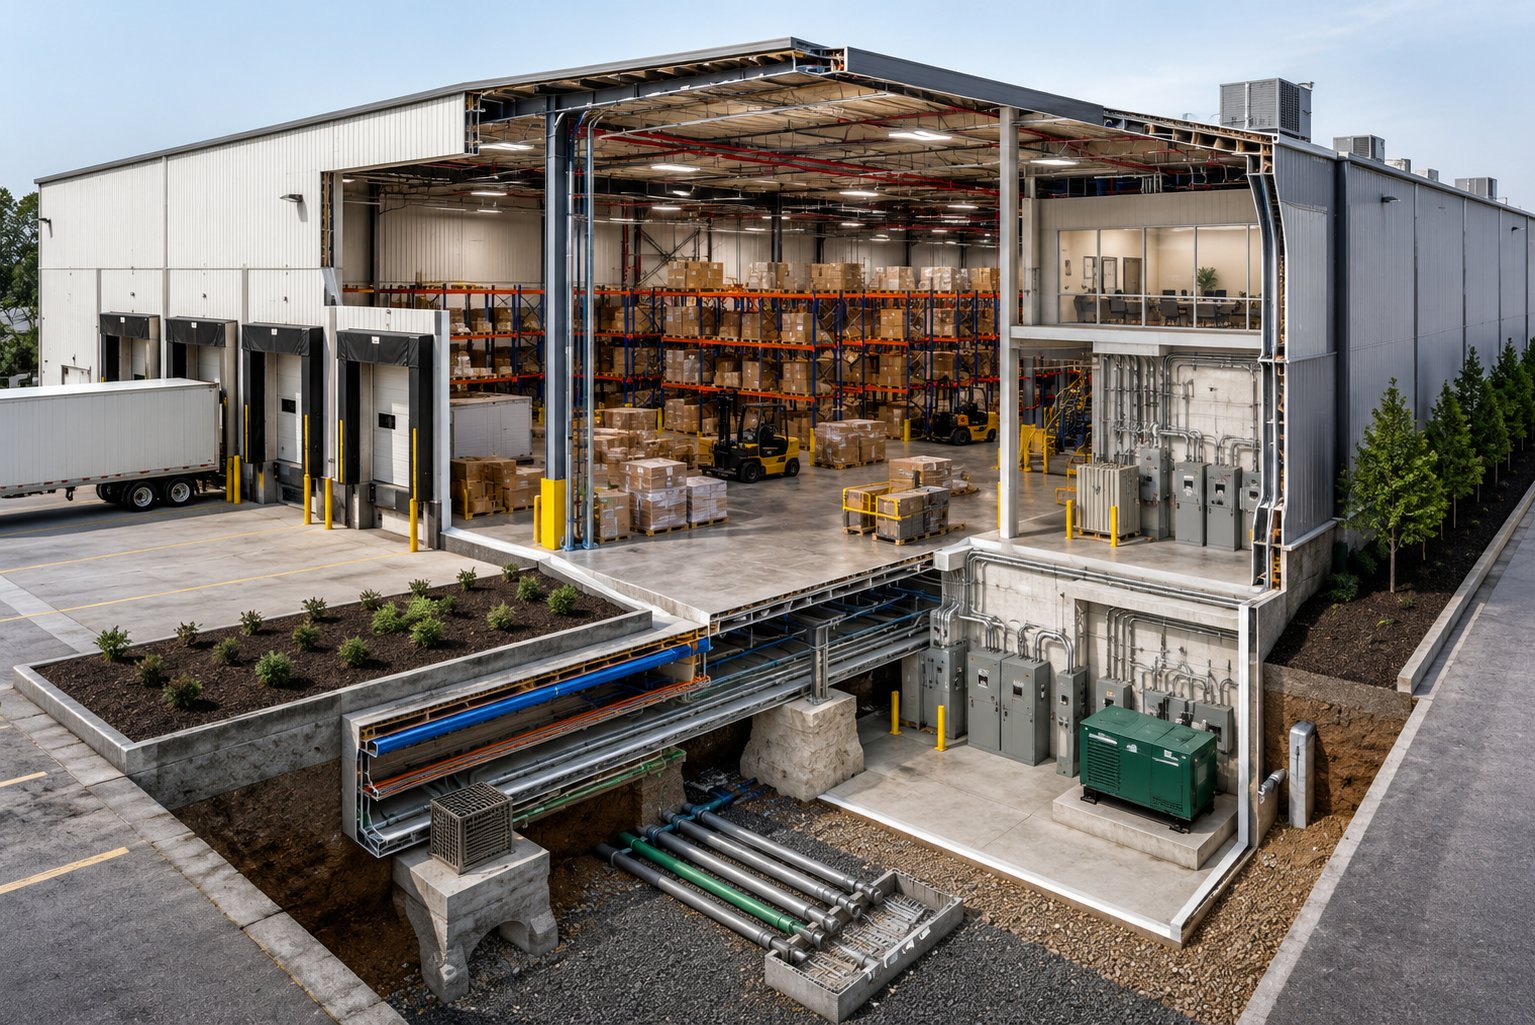
How Engineers Identify Warehouse Assets
Every warehouse serves a business purpose. Some support manufacturing. Others function as regional distribution hubs or fulfillment centers. That operational purpose influences how engineers evaluate the assets inside the property.
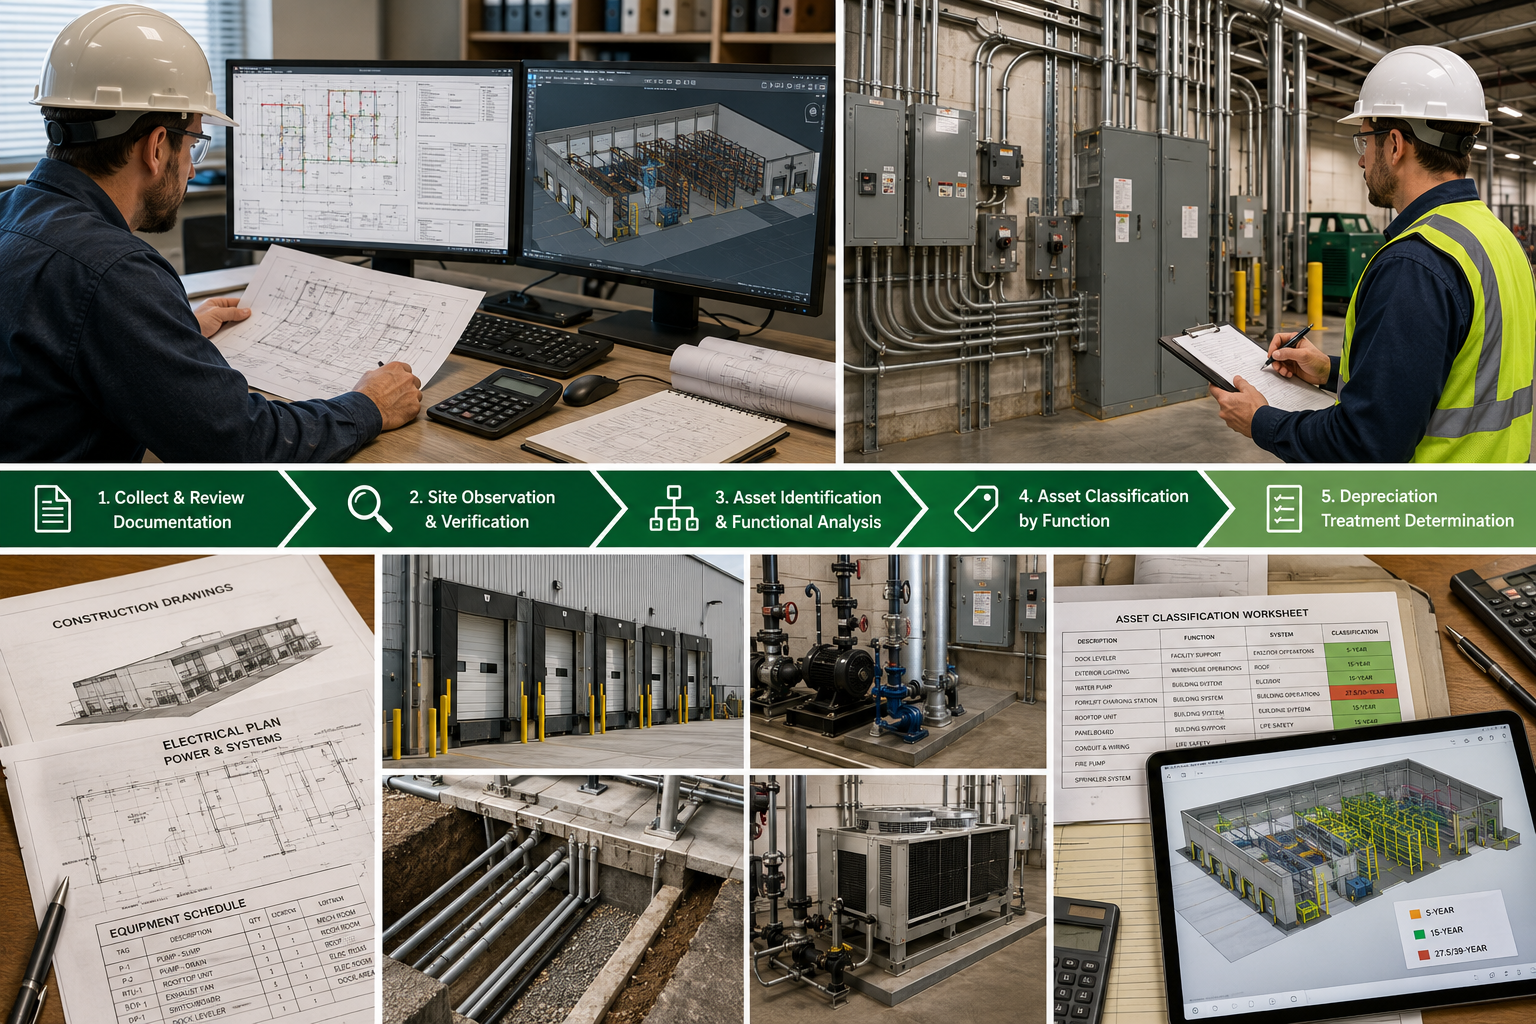
A quality engineering study reviews available documentation such as architectural drawings, electrical plans, equipment schedules, contractor records, and site observations. Engineers determine what each asset supports before considering its depreciation classification.
For example, dedicated electrical infrastructure supporting specialized warehouse equipment may be evaluated differently than general building electrical systems. Likewise, certain exterior improvements may be analyzed separately from the building itself based on their function and supporting documentation.
Understanding what makes an asset §1245 property requires engineering analysis rather than assumptions based on the trade that installed it.
Why Accurate Classification Matters
Industrial warehouses often undergo continuous improvements throughout ownership. Conveyor systems, loading areas, electrical upgrades, security systems, expanded paving, and site improvements become part of the property’s engineering history.
Accurate documentation helps investors:
- Better understand depreciable assets
- Improve long-term capital planning
- Maintain stronger engineering records
- Support future renovations and improvements
- Strengthen audit readiness
An engineering-based inventory also provides valuable information long after the original acquisition by documenting how the property has evolved over time.
Where Hidden Assets Appear
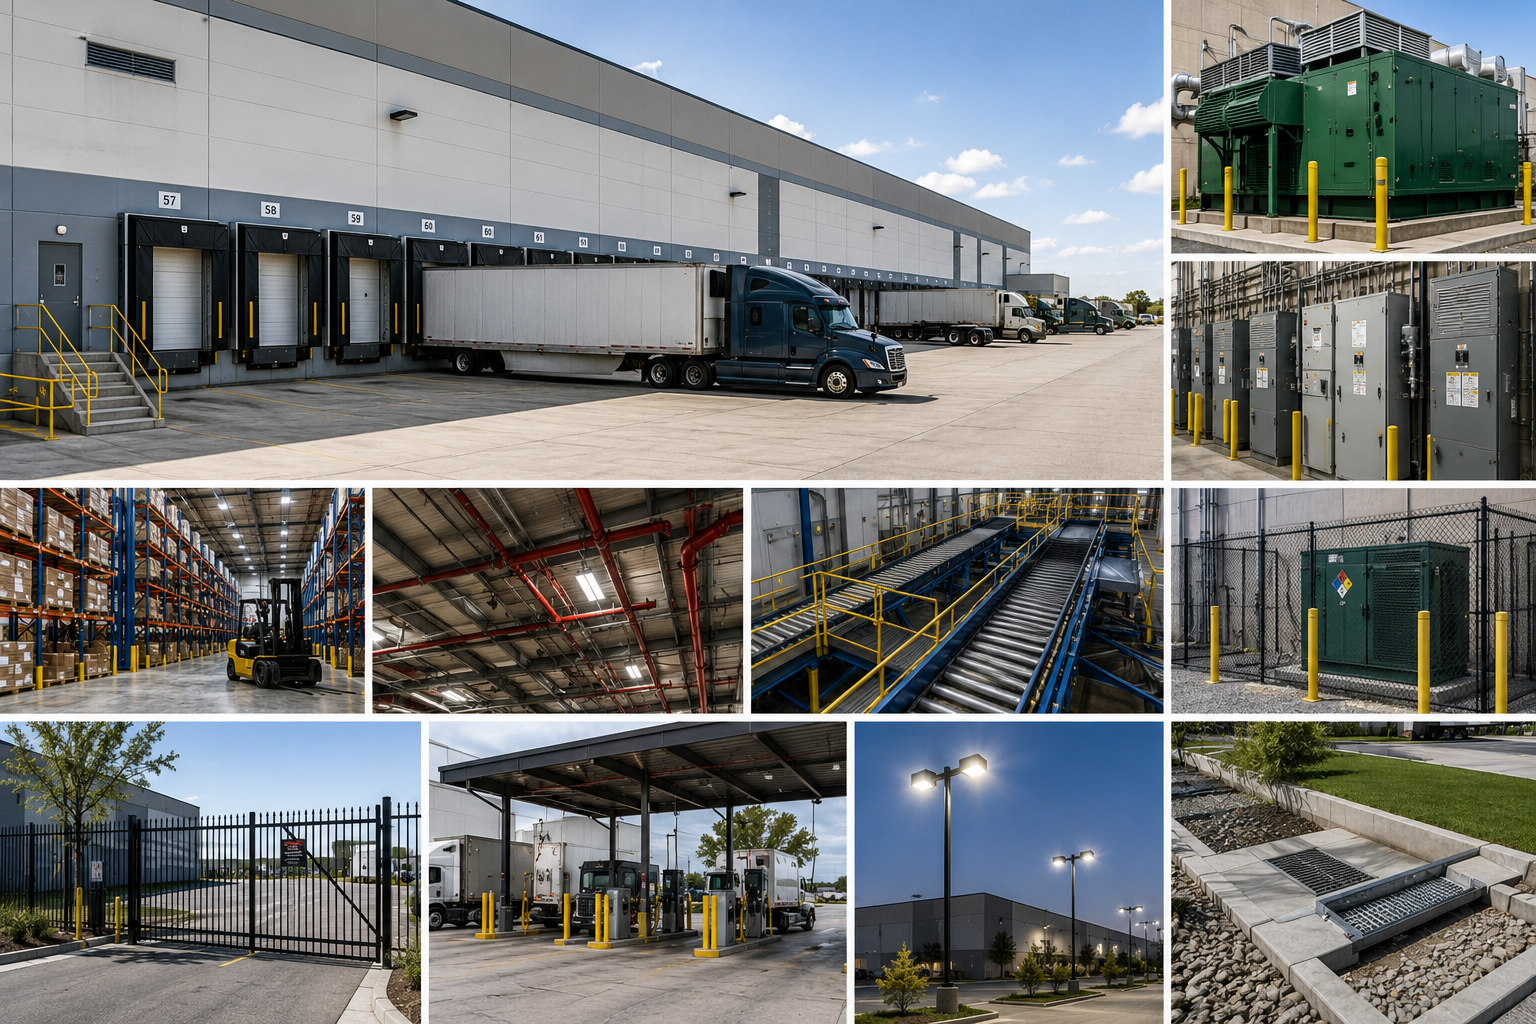
Hidden assets appear throughout industrial properties, although every warehouse is different.
Examples may include:
- Dedicated electrical systems supporting operational equipment
- Specialized utility infrastructure
- Exterior lighting systems
- Truck courts and certain site improvements
- Security infrastructure
- Fencing and other qualifying 15-year land improvements
- Equipment foundations designed for specific business operations
General structural components typically remain 39-year nonresidential real property unless engineering analysis supports a different classification.
How Investors Can Improve Future Studies
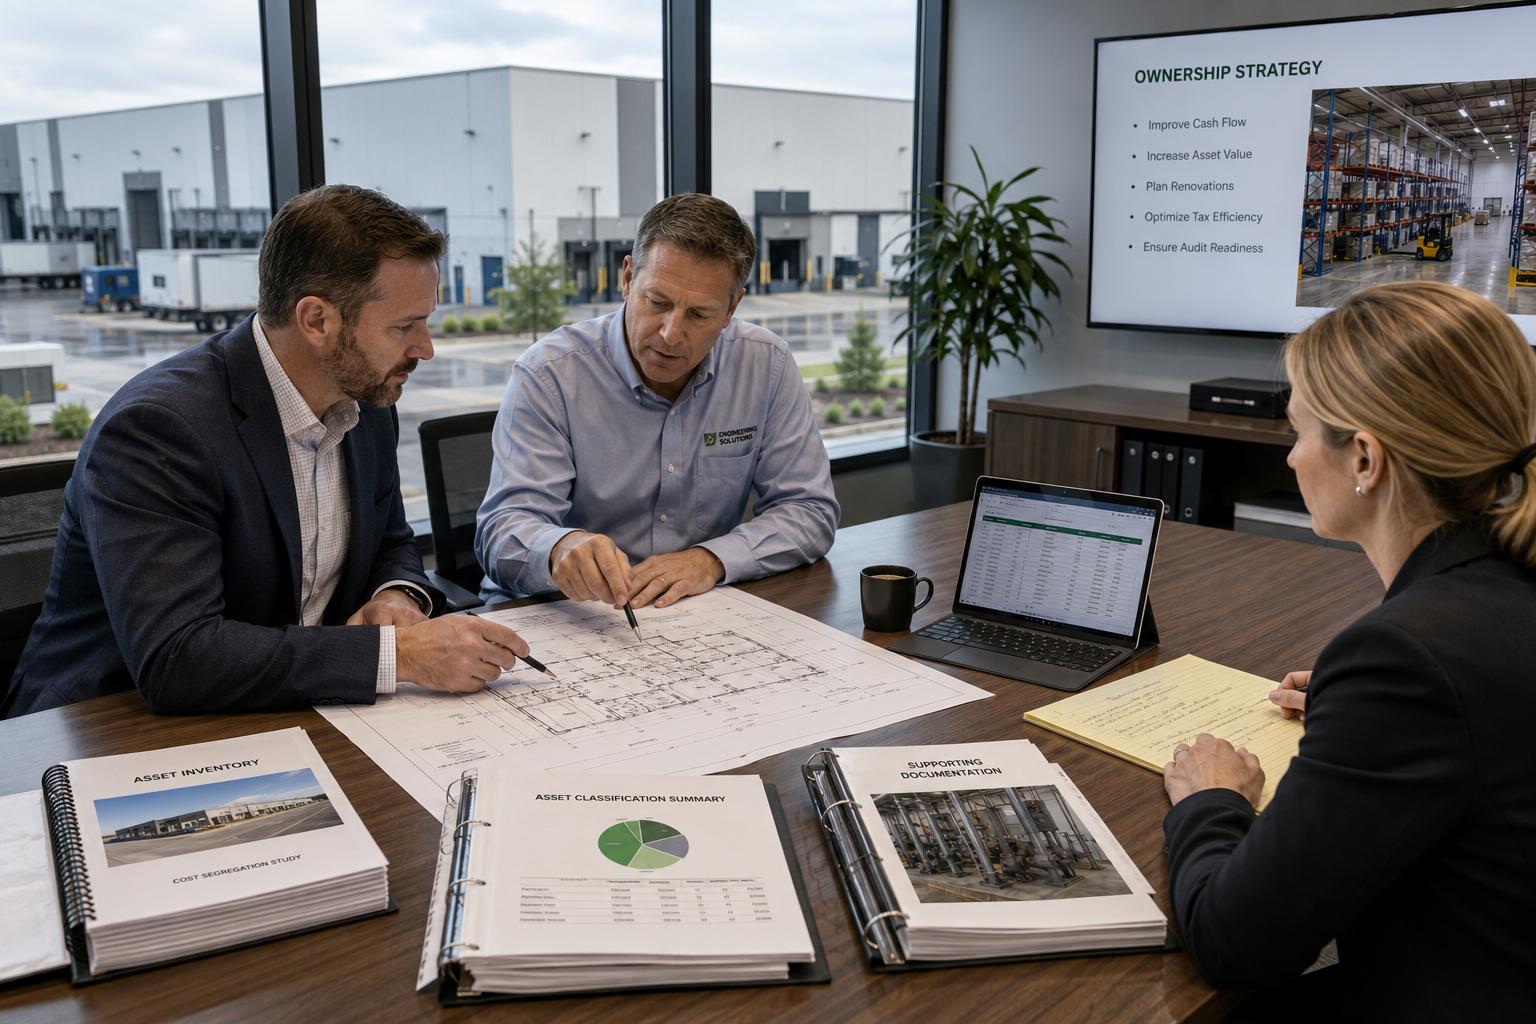
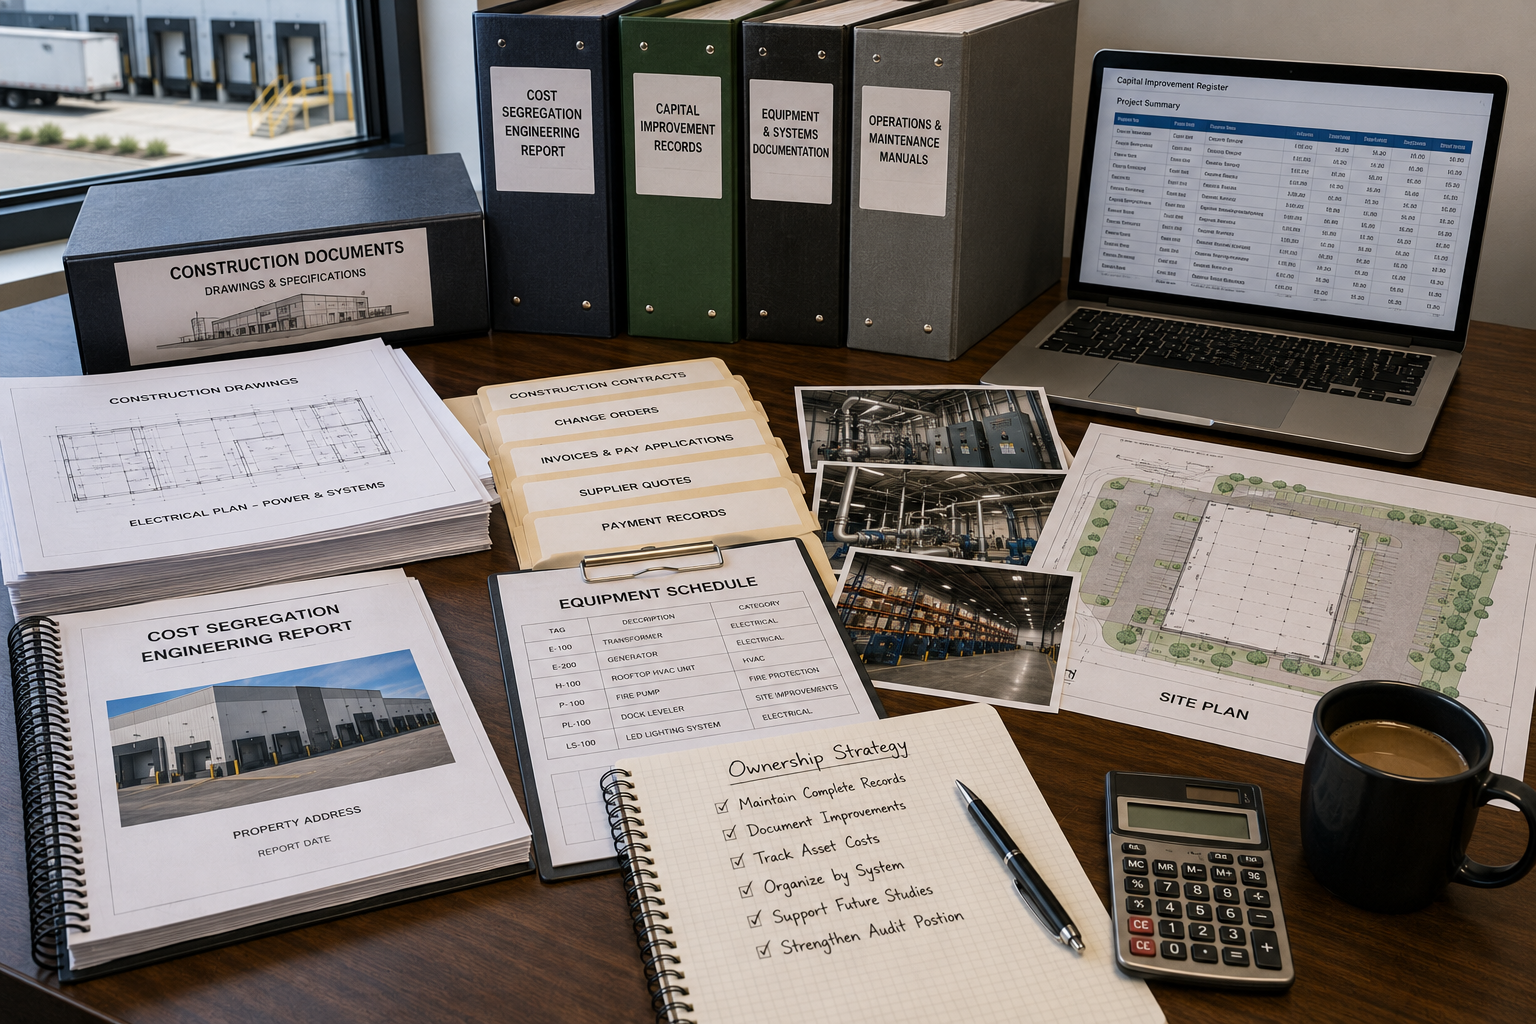
Industrial warehouse investors can improve future cost segregation studies by treating documentation as part of their ownership strategy.
Maintain organized records of:
- Construction drawings
- Equipment purchases
- Capital improvements
- Change orders
- Site plans
- Contractor documentation
- Renovation history
Good documentation helps engineers produce well-supported conclusions while preserving the property’s engineering history for future ownership decisions.
A strong engineering study also supports cost segregation audit readiness by documenting how classifications were reached rather than relying on assumptions.
Industrial Warehouse Ownership Example
Illustrative example only. Figures shown are estimated for demonstrative purposes only. Actual land allocations, asset classifications, depreciation, and tax results depend on the specific property, supporting documentation, engineering analysis, and taxpayer circumstances.
An investor acquires an industrial warehouse for $8 million. After estimating land value for demonstration purposes, the depreciable basis is analyzed through an engineering-based cost segregation study.
Rather than viewing the warehouse as one depreciable asset, engineers identify qualifying operational infrastructure, site improvements, and dedicated systems supported by construction documentation and field observations. The resulting engineering inventory provides a more accurate picture of the property’s depreciable assets while giving the owner a documented record that supports future renovations, capital planning, and long-term asset management.
The greatest value is not simply accelerated depreciation. It is understanding exactly what assets make the warehouse operate and maintaining documentation that supports those conclusions.
The Engineering Story Behind Every Warehouse
Industrial warehouses are far more than concrete floors and steel walls. Behind every loading dock, utility system, and operational improvement is an engineering story waiting to be documented. When investors understand that engineers classify assets instead of buildings, they gain a clearer picture of how their property functions, how improvements should be documented, and how better engineering leads to better ownership decisions.
Do you have a question about Cost Segregation?
Let us know how we can help
Your information is secure. We only use your details to answer your direct inquiry.