
Veterinary Clinic Cost Segregation: Specialized Infrastructure
Jul 21, 2026Veterinary clinics often look like ordinary commercial buildings from the outside. Inside, however, they can contain treatment rooms, surgical areas, imaging rooms, kennels, lab spaces, specialty plumbing, dedicated electrical systems, drainage infrastructure, and animal care areas that create more detailed classification questions.
That is why veterinary clinic cost segregation is rarely just a square-footage exercise. The study needs to evaluate how systems function, what equipment they support, and whether certain assets are properly classified as 5-year property, 15-year land improvements, QIP 15-year property when applicable, or 39-year nonresidential real property.
Wondering how much tax you could save with cost segregation? Let’s find out. Schedule a Cost Segregation Strategy call today.
Key Takeaways
- See why veterinary clinics need specialized asset classification
- Understand how engineers evaluate veterinary infrastructure
- Learn why function drives depreciation treatment
- Review common veterinary clinic systems and spaces
- Plan documentation around equipment and specialty systems
- See how veterinary infrastructure can affect allocations
- Use engineering support for stronger classification decisions
Why Veterinary Clinics Create Specialized Cost Segregation Questions
A veterinary clinic is not the same as a general office building. While both may include reception areas, exam rooms, restrooms, offices, and storage, veterinary clinics often include operational spaces designed for animal care, treatment, imaging, surgery, boarding, grooming, and lab work.
Those spaces can contain assets and support systems that require deeper review. The IRS Cost Segregation Audit Technique Guide emphasizes that classification depends on asset function, documentation, and whether property is properly identified as §1245 property or §1250 property. The ATG also notes that certain building systems can support both §1245 property and §1250 property, which is why engineering analysis matters for specialized facilities.
For example, electrical distribution systems in cost segregation studies can be especially relevant when a veterinary clinic has dedicated circuits supporting imaging equipment, lab equipment, surgical equipment, or specialty animal-care systems.
How Engineers Evaluate Veterinary Clinic Infrastructure
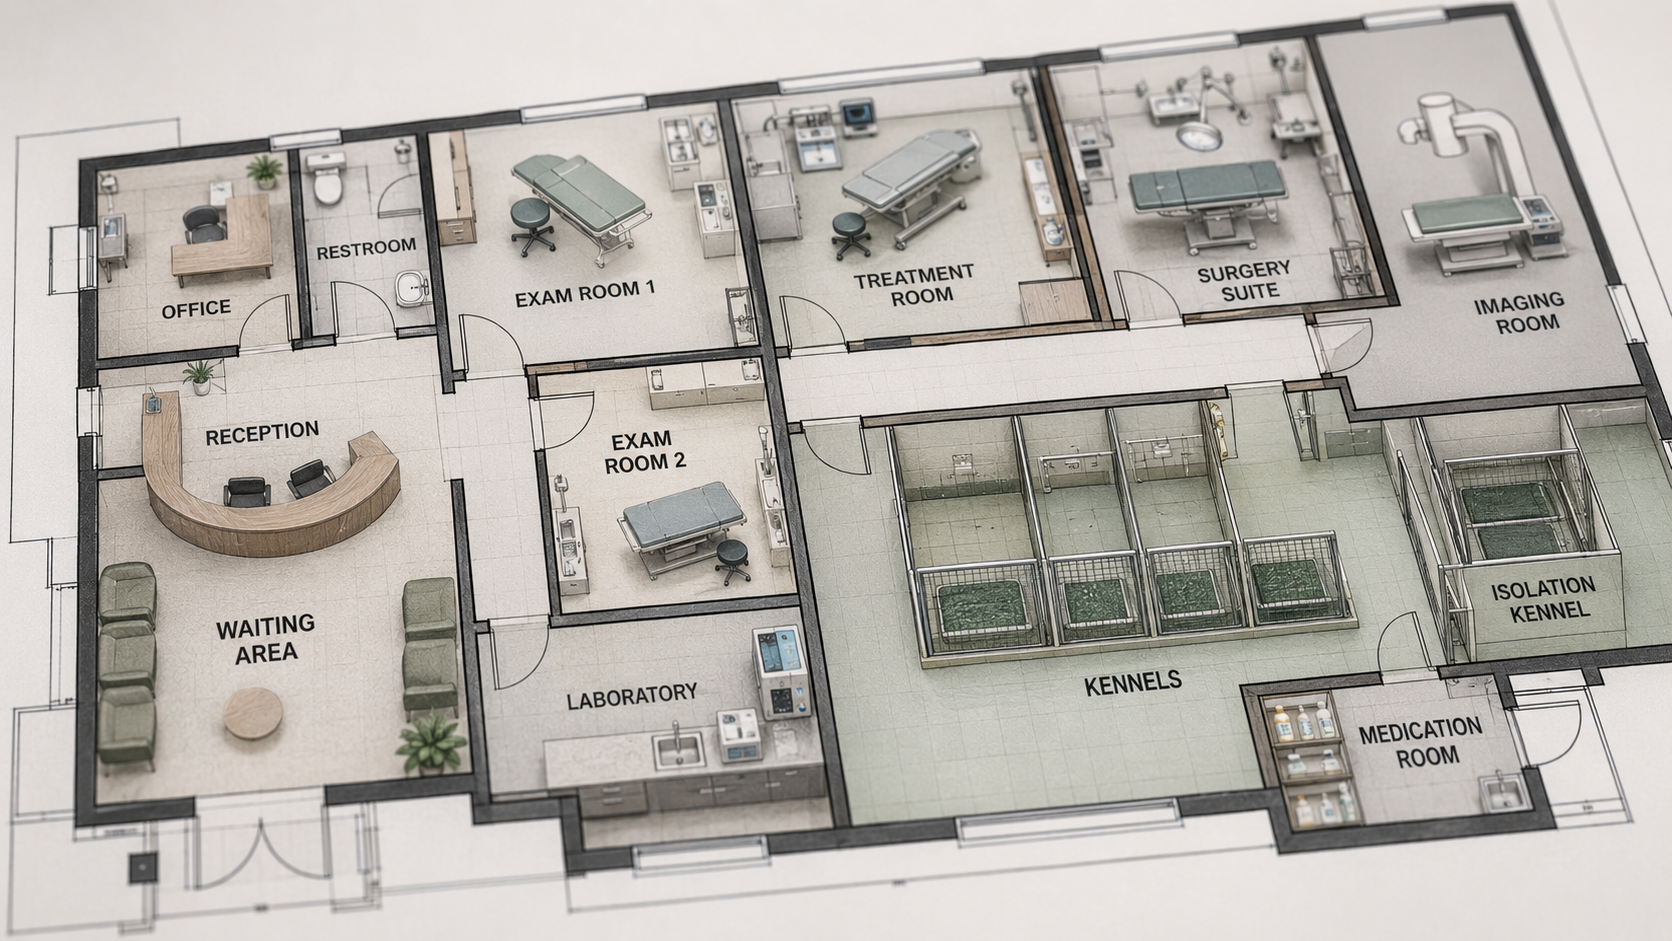
Cost segregation engineers do not classify veterinary clinic assets based only on the contractor category. Electrical, plumbing, mechanical, and finish costs may all contain a mix of building property and assets that require separate review.
A general electrical panel serving lighting, outlets, and ordinary building operations usually remains part of 39-year nonresidential real property. Dedicated electrical infrastructure serving qualifying equipment may require different analysis when the facts support it.
The same logic can apply to plumbing and drainage. Restroom plumbing and general domestic water systems usually remain building property. Dedicated plumbing for treatment areas, animal wash areas, lab equipment, kennel operations, or specialized veterinary equipment may require a closer look.
This is why a quality cost segregation study should explain methodology, asset identification, documentation, and cost support instead of relying on broad percentages.
Why Function Matters More Than the Room Label
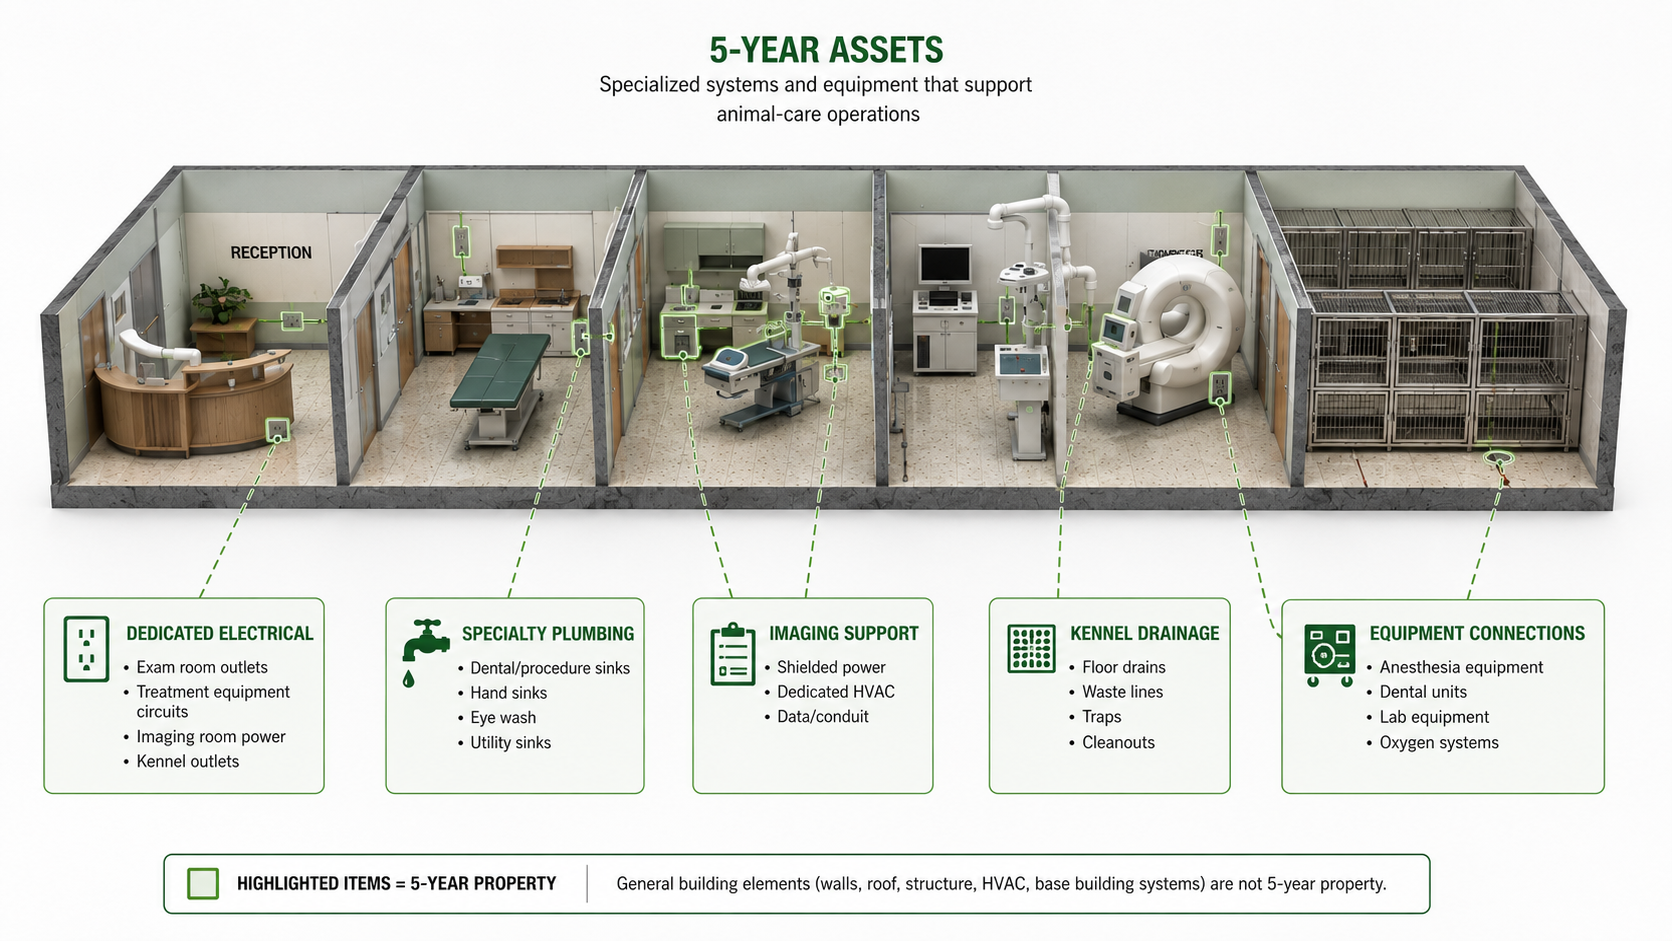
In veterinary clinic cost segregation, the room label is only the beginning. An exam room, surgery suite, imaging room, kennel area, lab, or grooming room may contain very different assets depending on how the space is built and used.
The key question is not simply, “What room is this?” The better question is, “What does this system support?”
For example, a drain serving a general restroom is different from drainage designed around animal care operations. A standard outlet is different from dedicated power serving qualifying equipment. General HVAC serving building comfort is different from a specialty system designed around equipment or operational requirements.
Investors evaluating 5-year property should understand that the classification depends on facts, documentation, and engineering support. The goal is not to force veterinary clinic systems into 5-year property. The goal is to identify what legitimately qualifies.

What Cost Segregation Engineers Look For in Veterinary Clinics
Veterinary clinics can include many areas that require detailed review.
Imaging and Diagnostic Areas
X-ray, ultrasound, dental imaging, and diagnostic spaces may require dedicated electrical support, shielding considerations, equipment connections, or specialized room features.
Surgical and Treatment Rooms
Surgical lighting, equipment support, specialty plumbing, medical or procedure-related systems, and durable finish requirements may need separate review.
Kennels and Animal Holding Areas
Kennel areas may involve drainage, wash-down systems, ventilation, specialty finishes, and animal-care infrastructure that differs from general office space.
Laboratory and Pharmacy Areas
Lab counters, equipment support, refrigeration, specialty plumbing, and dedicated power may create asset classification questions.
Grooming and Wash Areas
Animal wash stations, drainage, dedicated plumbing, specialty surfaces, and related support infrastructure may require a closer look.
Exterior Site Improvements
Parking areas, fencing, exterior concrete, drainage, landscaping, and animal relief areas may be reviewed as possible 15-year land improvements when supported.
The important point is that none of these categories automatically receives a single classification. The study must evaluate what was installed, why it was installed, and how it functions within the clinic.
How to Plan a Veterinary Clinic Cost Segregation Study
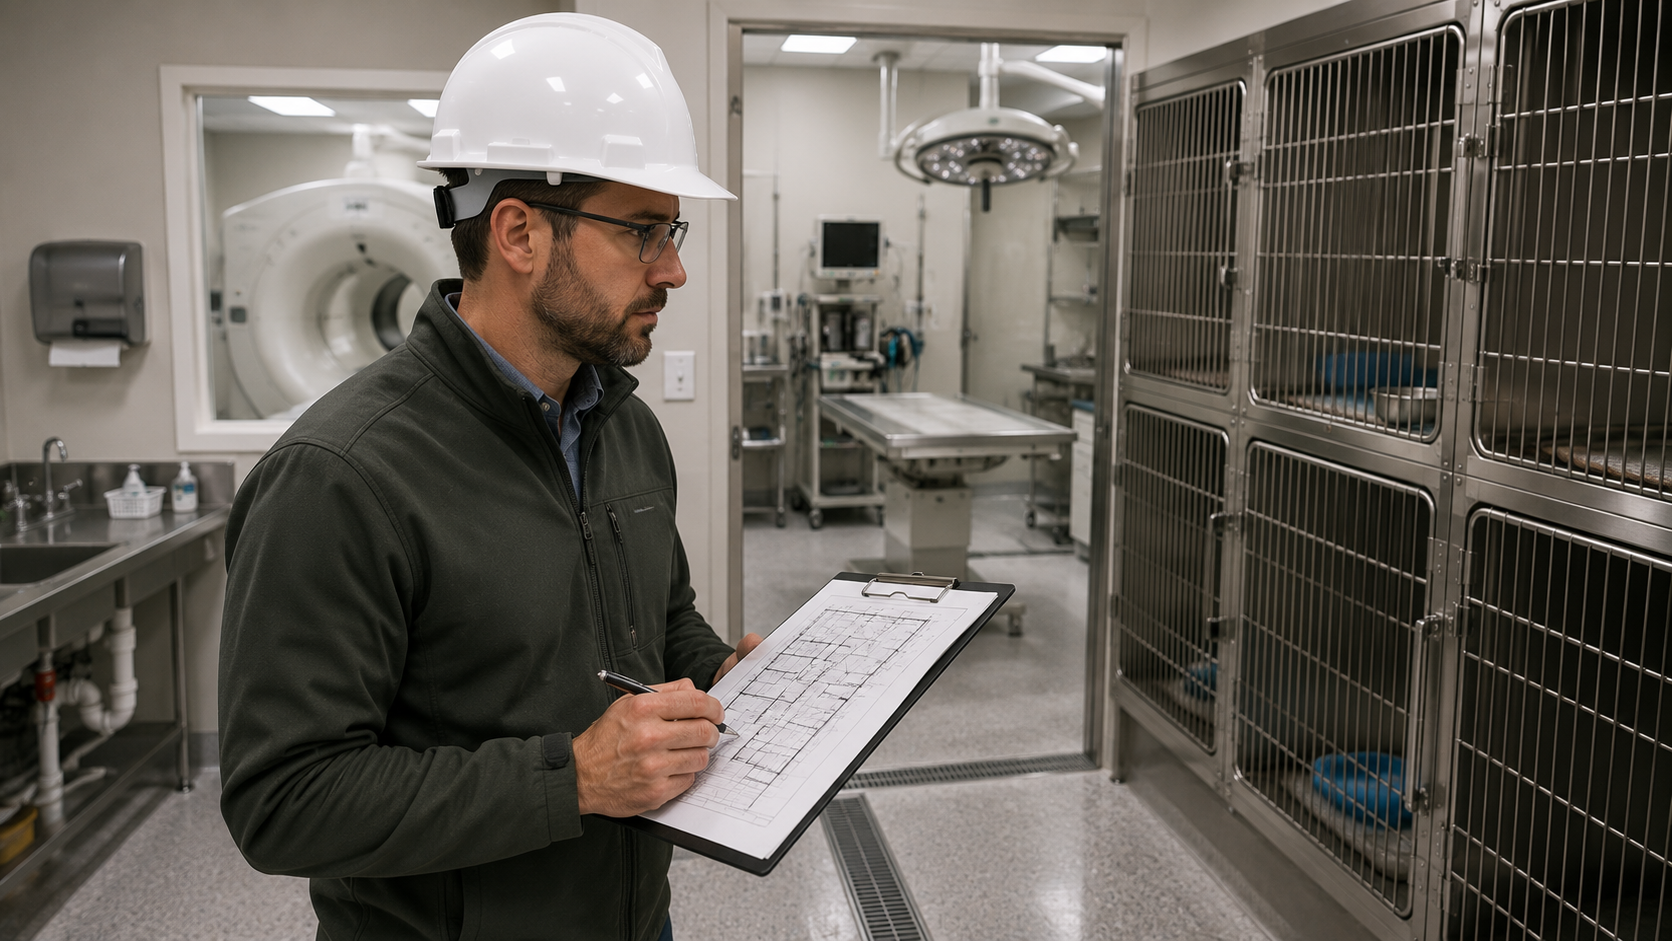
The strongest veterinary clinic studies start with good documentation. That is especially true for new construction, renovations, tenant build-outs, or practice acquisitions where equipment and specialty systems may be installed alongside general building improvements.
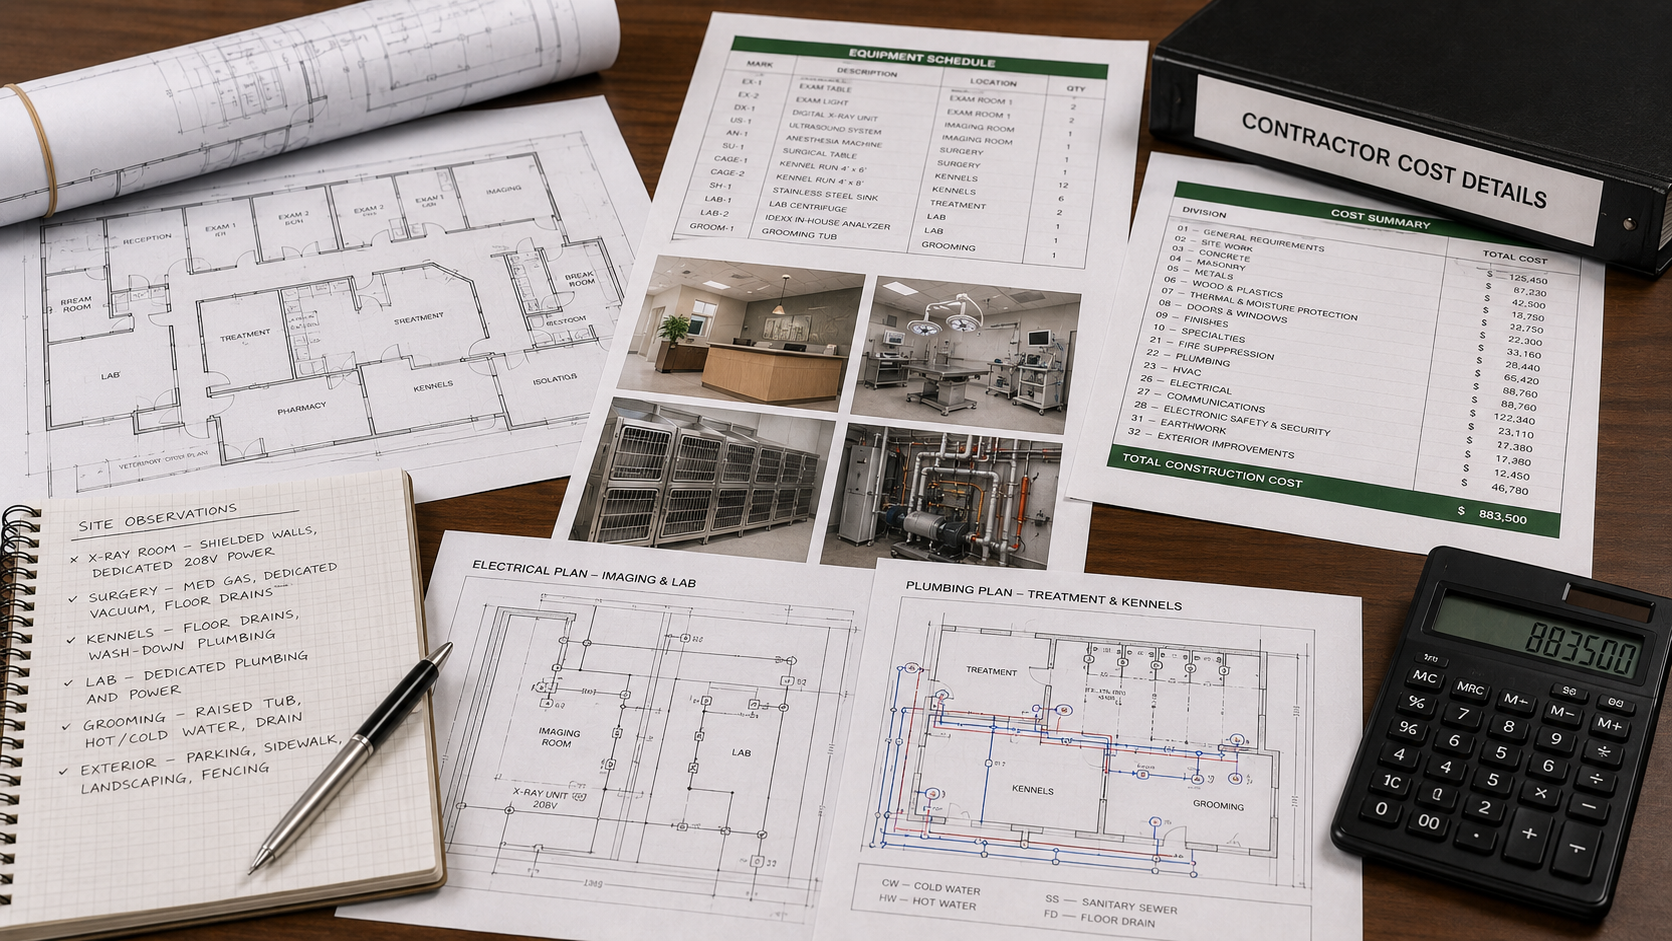
Useful records may include architectural plans, electrical plans, plumbing plans, mechanical drawings, equipment schedules, contractor cost details, invoices, photographs, site observations, and owner interviews.
For new construction or major renovations, it is helpful to preserve documentation before walls, ceilings, slabs, and finished surfaces hide the details. This is similar to the planning logic behind design-build cost segregation planning, where construction-phase information can support stronger classifications later.
The goal is not to track every pipe, wire, or fitting. The goal is to preserve the records that show which systems serve general building use and which systems support specialized veterinary operations.
Financial Example: Veterinary Clinic Infrastructure Allocation
Assume an investor purchases a veterinary clinic property for $3,000,000. Land is allocated at an estimated 20%, or $600,000. That leaves a depreciable basis of $2,400,000.
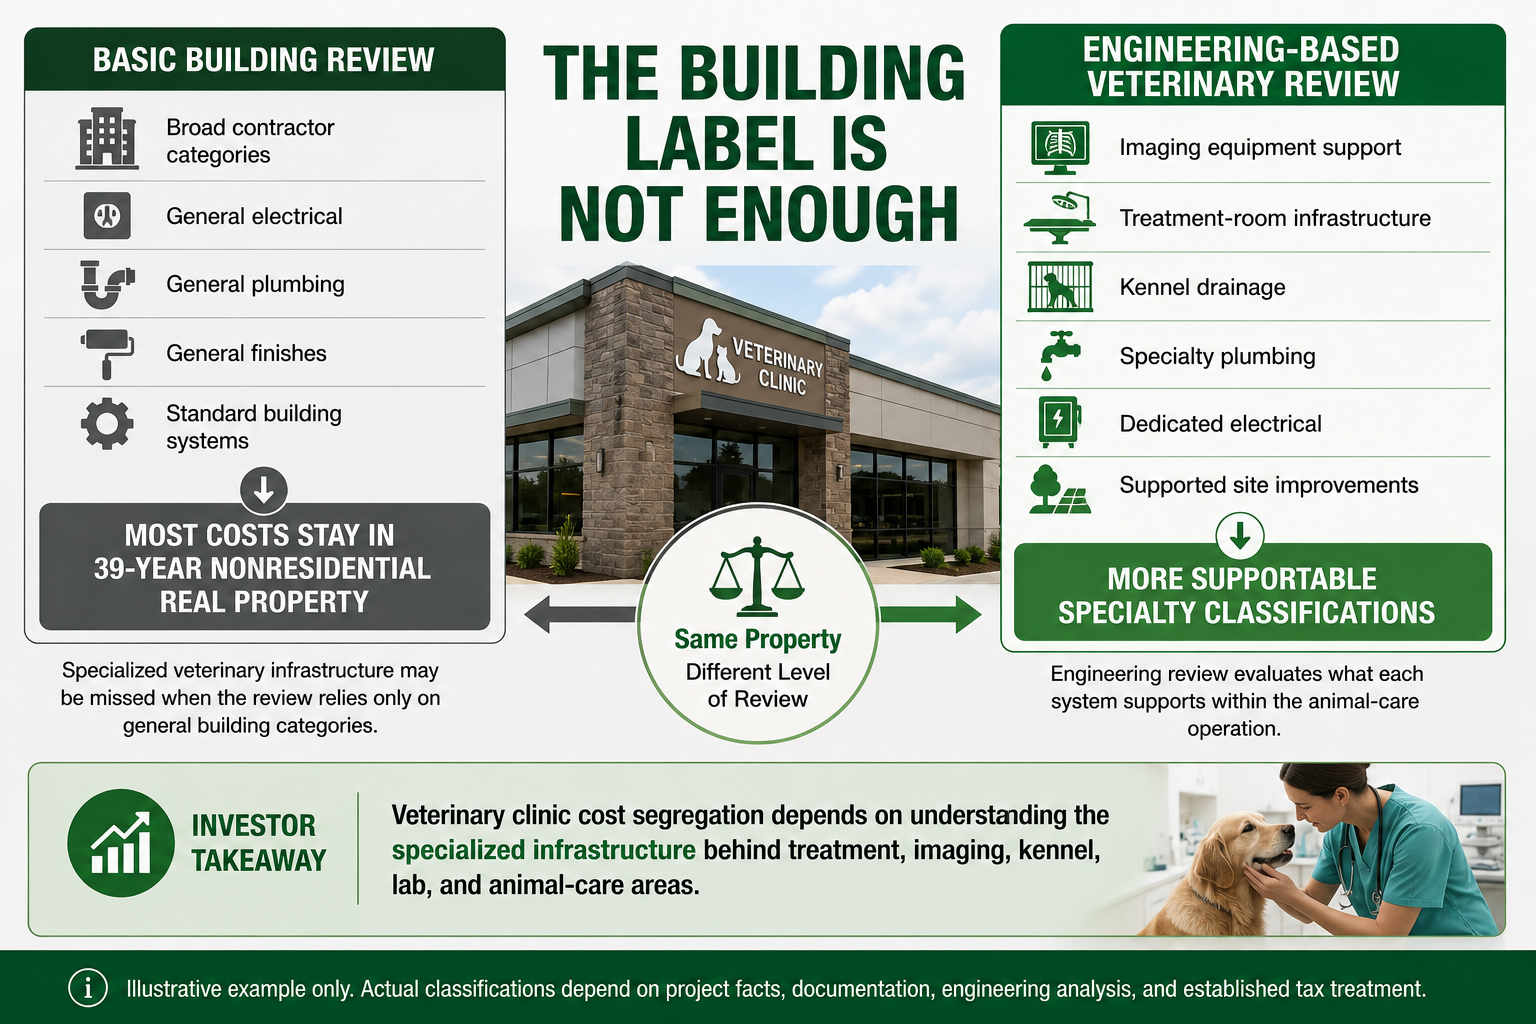
A basic review might treat most of the building as 39-year nonresidential real property, especially if the available records only show broad contractor categories such as electrical, plumbing, finishes, HVAC, and general construction.
An engineering-based cost segregation study looks deeper. The review identifies treatment-room infrastructure, imaging equipment support, kennel-related systems, specialty plumbing, dedicated electrical, certain removable equipment-related assets, and supported exterior site improvements.
In this example, the study supports a 23% reclassification of depreciable basis, or $552,000. The 5-year property category is the dominant portion, with $410,000 allocated to qualifying specialty assets and equipment-support infrastructure. Another $142,000 is allocated to 15-year land improvements. The remaining $1,848,000 stays primarily as 39-year nonresidential real property.
The lesson is not that every veterinary clinic produces the same result. A small clinic in a leased suite, a full-service animal hospital, and a ground-up specialty veterinary facility can have very different outcomes. The real lesson is that veterinary properties often contain operational infrastructure that can be missed when the study relies only on general building cost categories.
The Real Lesson Behind Veterinary Clinic Cost Segregation
Veterinary clinic cost segregation is not just about separating a building into broad construction categories. It is about understanding how the property functions as a specialized animal-care facility.
The most important classification questions may involve imaging support, treatment rooms, surgery areas, kennels, animal wash spaces, lab areas, dedicated plumbing, specialty electrical, drainage systems, and exterior improvements. Some assets may qualify as 5-year property. Some site improvements may qualify as 15-year land improvements. General building systems and structural components remain 39-year nonresidential real property.
The strongest results come from engineering analysis, complete documentation, and established tax treatment. For veterinary clinic owners and investors, that means the details behind the walls, under the floors, and inside the treatment areas can matter just as much as the building itself.
Do you have a question about Cost Segregation?
Let us know how we can help
Your information is secure. We only use your details to answer your direct inquiry.